Now accepting a limited number of full-service projects for 2026 · Emerald Coast & 30A
Vela + Co.
The portfolio

Imagine your home, thoughtfully designed.

Work across the Emerald Coast, shown honestly: a whole home furnished and styled, and a new waterfront build captured the moment the selections went in and before a single piece of furniture arrived.

Featured project

8 Yacht Club Court

A new waterfront build in Fort Walton Beach, built by JP Carducci Inc. Vela + Co. was brought in for the styling and selections: the stone, the cabinetry, the tile, the millwork and the fixtures that decide what a house feels like long before the furniture arrives.

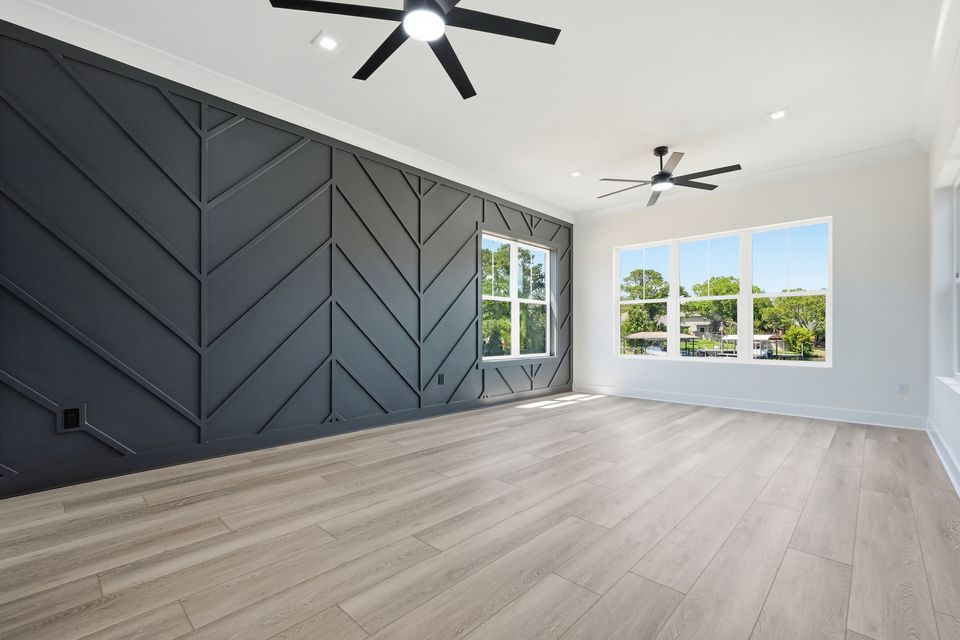
The house is photographed unfurnished, which is an unusual way to show interior design and a useful one. With nothing to distract, what you are looking at is the decision-making: a full marble waterfall on the island, a chevron feature wall in the primary bedroom, a fluted panel behind the powder room basin, hexagon tile underfoot in the pantry.
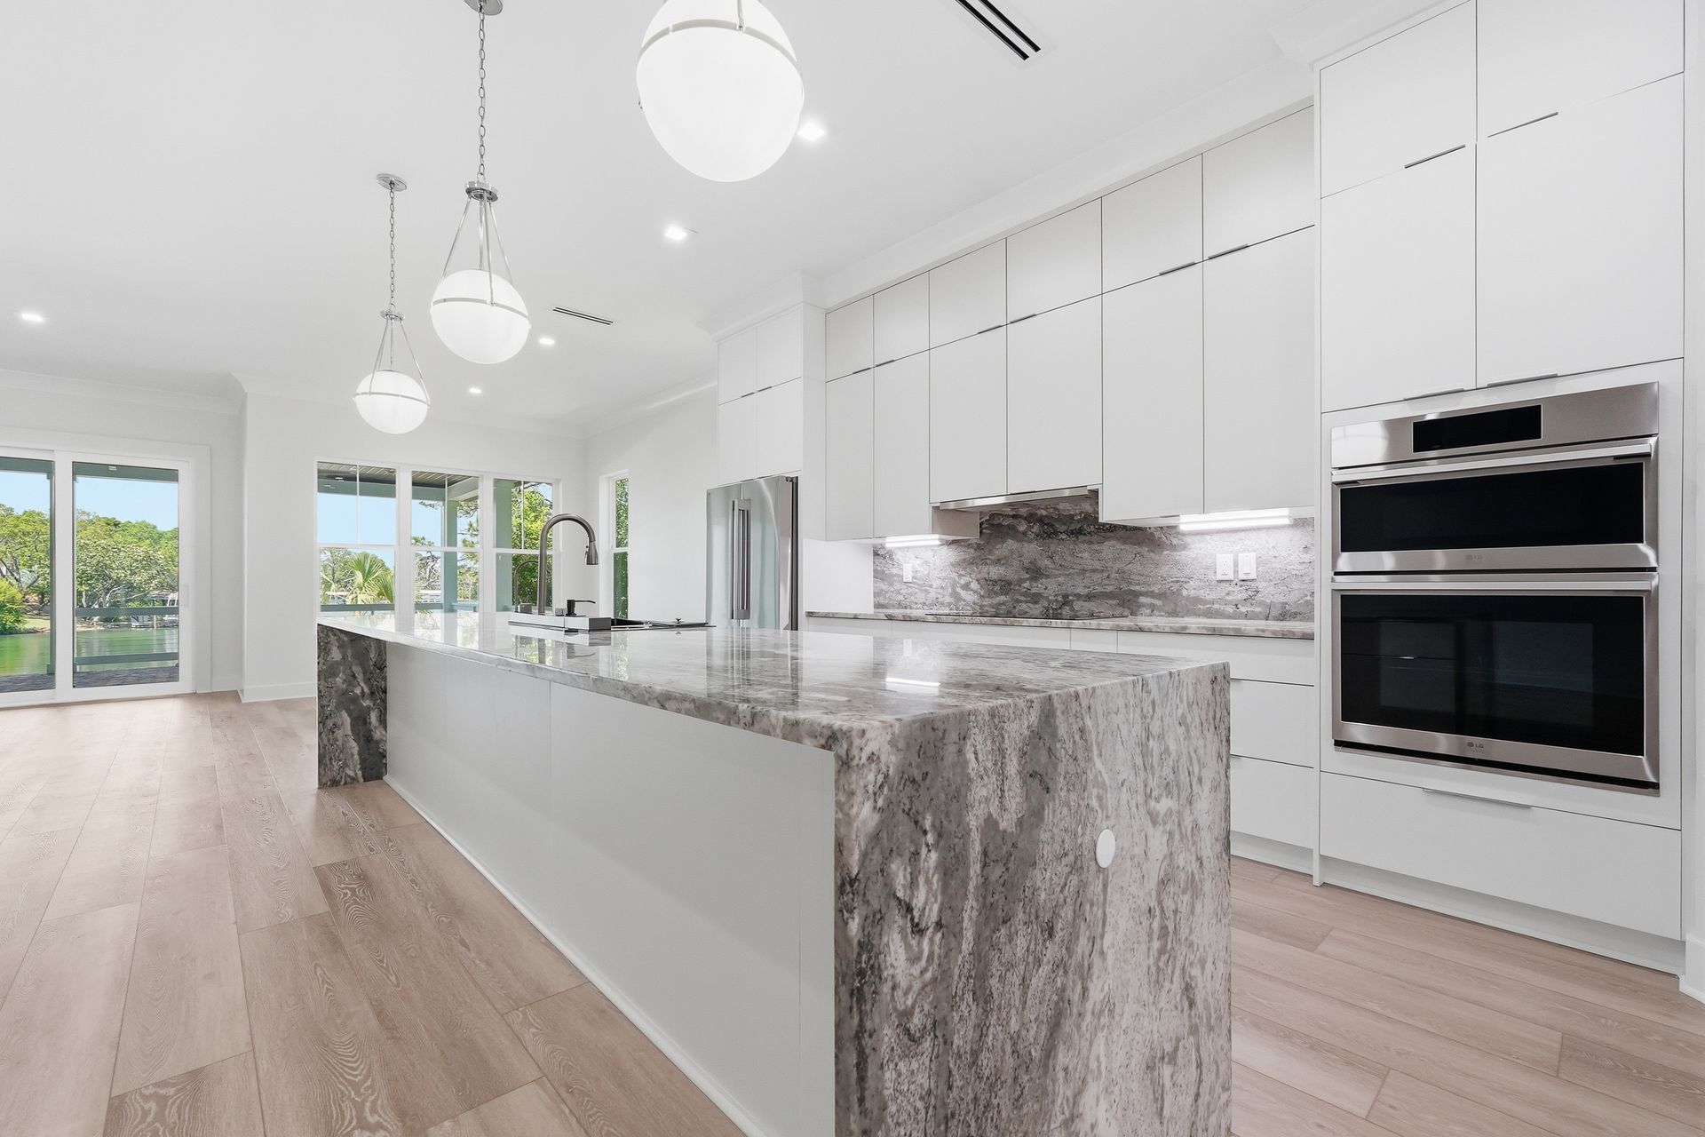
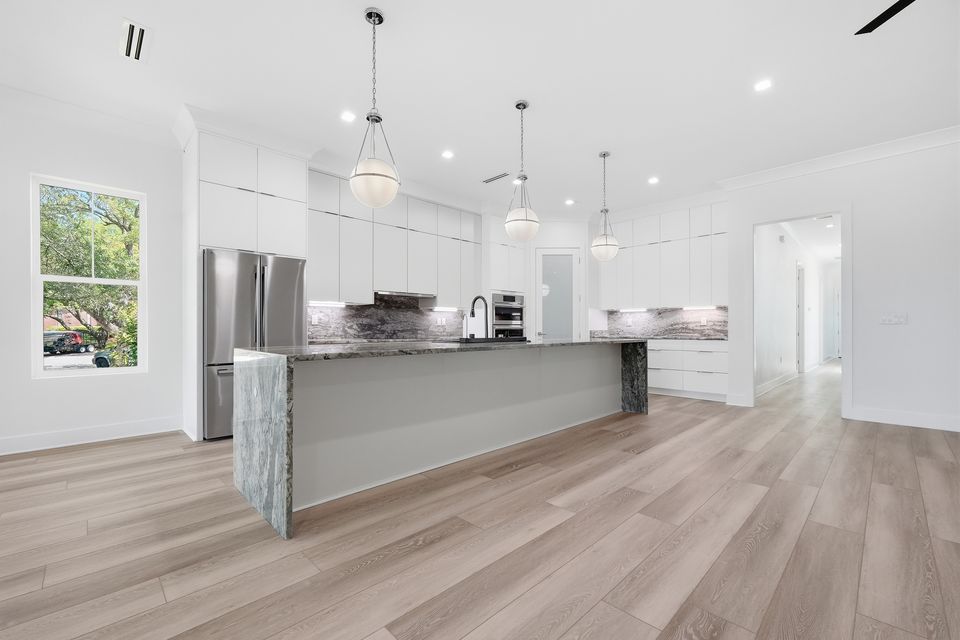
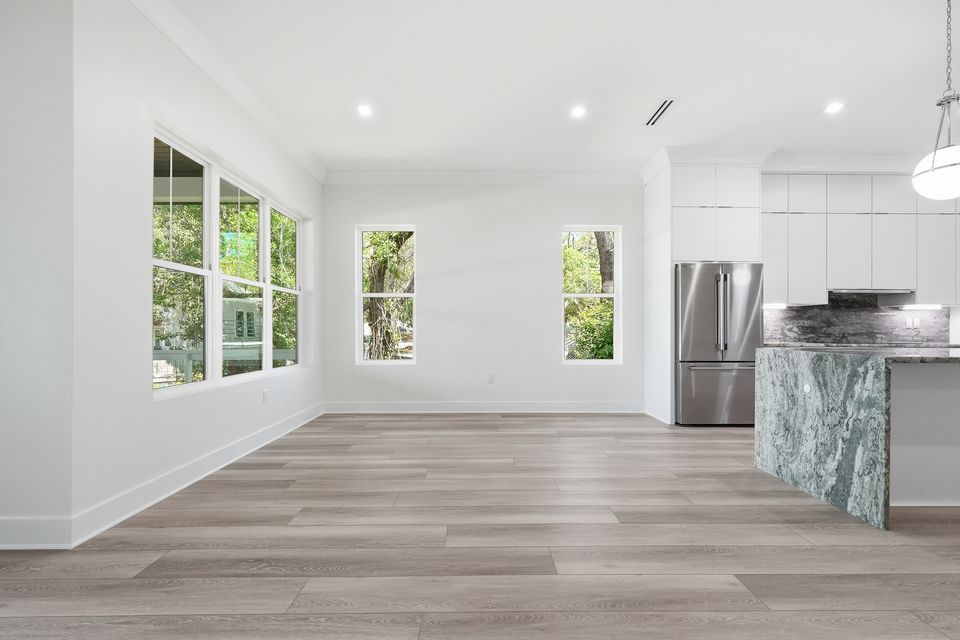
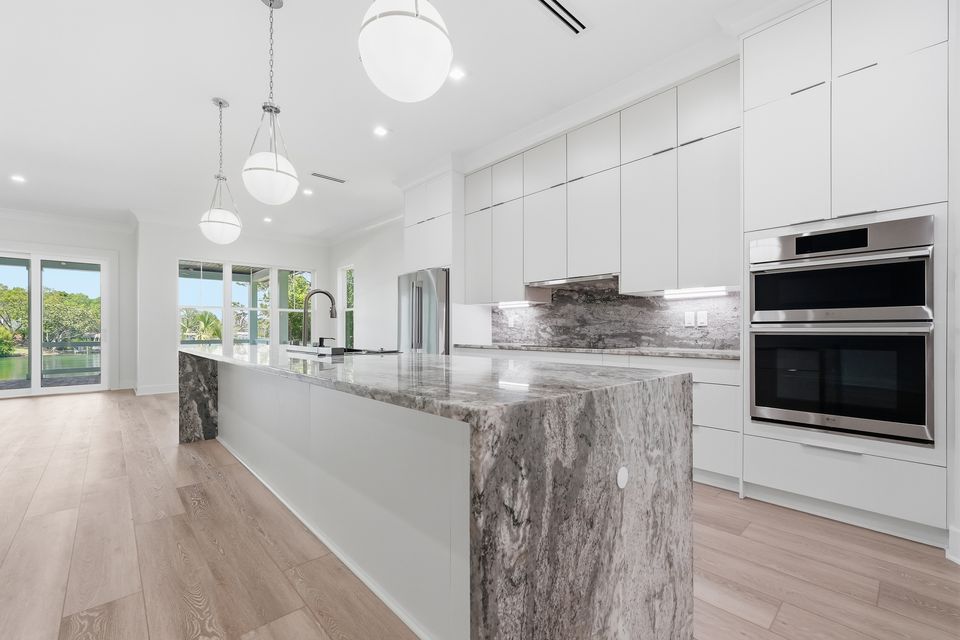
Open kitchen in a new waterfront home with a marble waterfall island, white cabinetry and water visible through the far windows The kitchen, looking out to the water
ScopeStyling and selections
RoomsKitchen, living, dining, primary suite and bath, guest bath, powder room, pantry, closet
DetailsMarble waterfall island, chevron feature wall, fluted panelling, hexagon tile
Kitchen island with a stone waterfall edge, pendant lighting above and integrated appliances beyond
Kitchen island
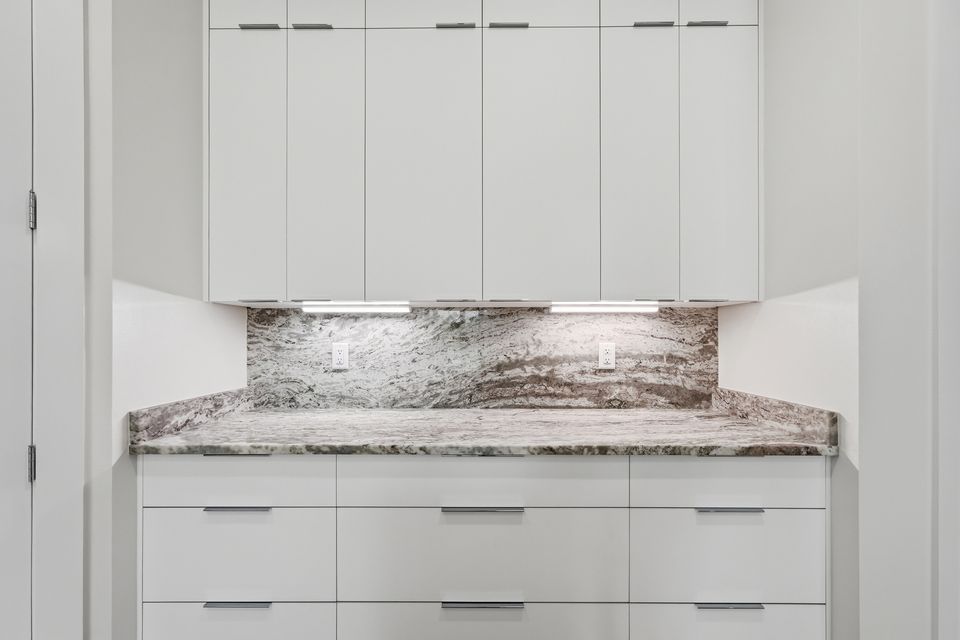
Full-height marble slab backsplash above a run of white cabinetry with brushed hardware
Slab backsplash
Cooktop set into stone counter with a matching slab backsplash and concealed hood above
Cooking wall
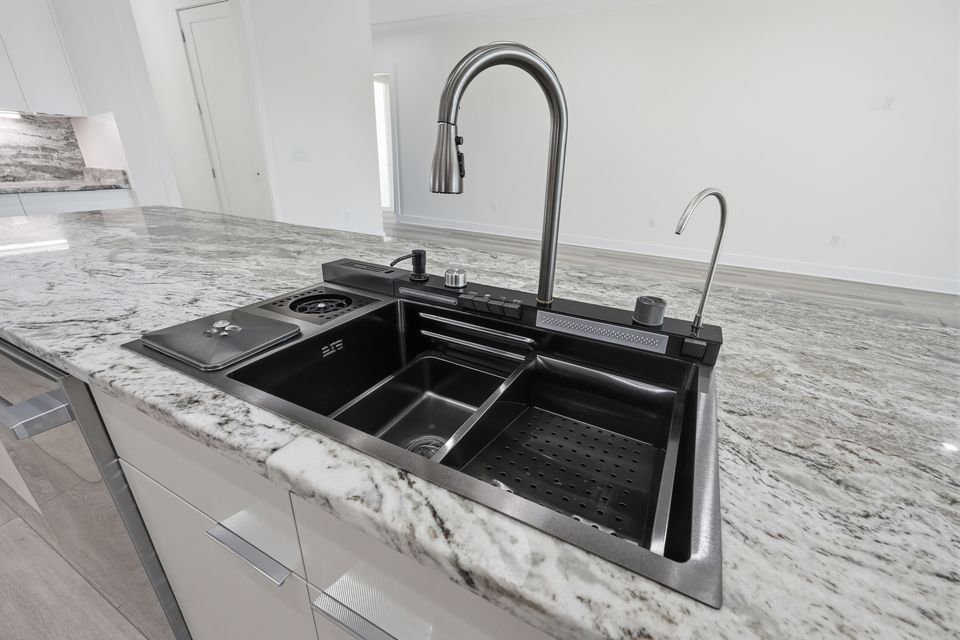
Undermount sink in a veined stone counter with a matte black gooseneck tap and pot filler
Sink detail
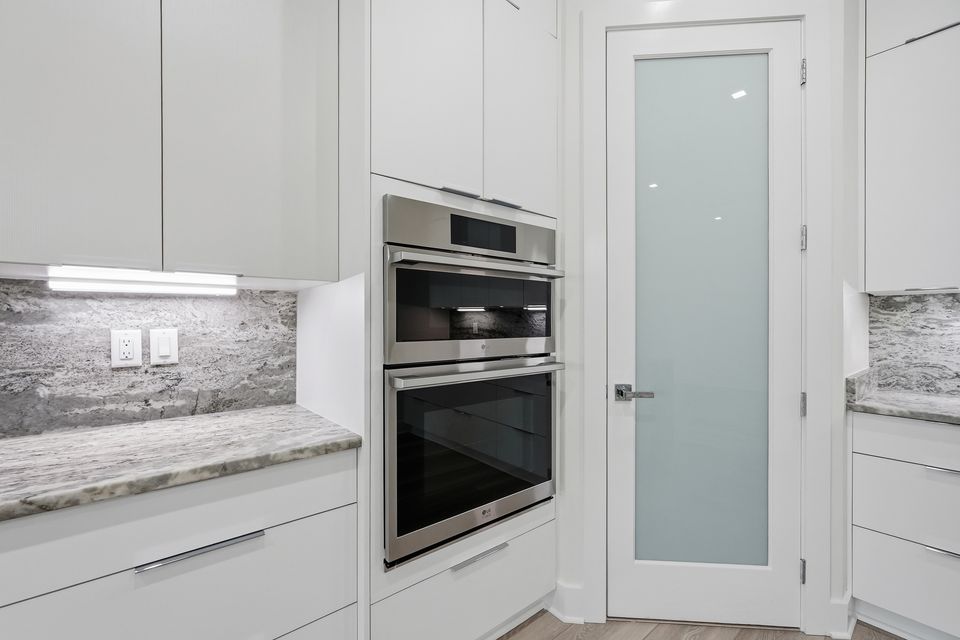
Built-in double ovens set into white cabinetry beside a glazed pantry door
Double ovens
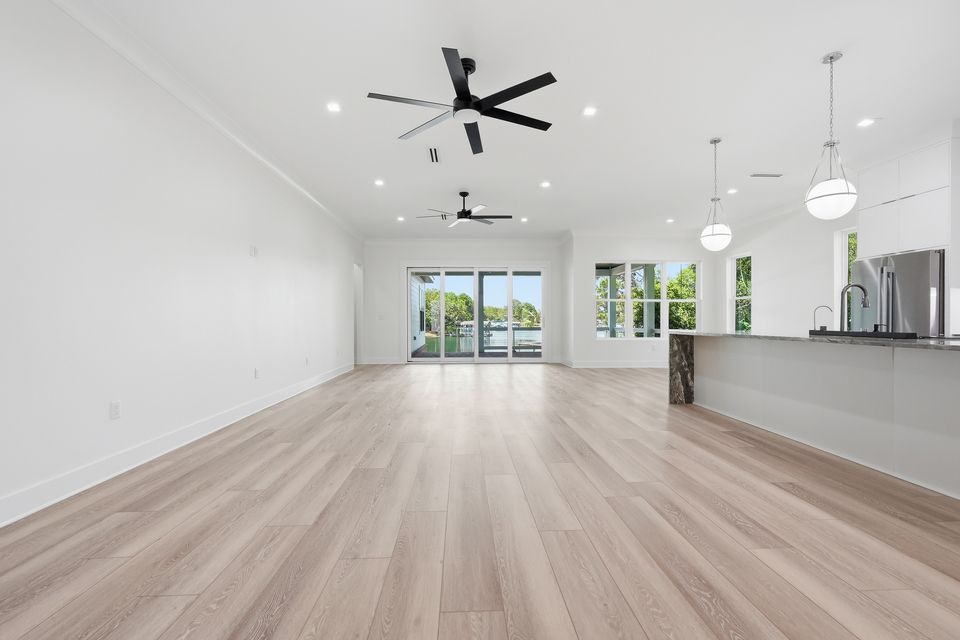
Open plan living and kitchen with a vaulted ceiling, pale oak flooring and water views through sliding doors
Living and kitchen
Living room with a vaulted ceiling, wide oak flooring and glazed doors opening toward the water
Living room
Dining area open to the kitchen, with pendant lighting and windows along one wall
Dining
Primary bedroom with a dark chevron panelled feature wall, pale oak floor and windows on two sides
Primary bedroom
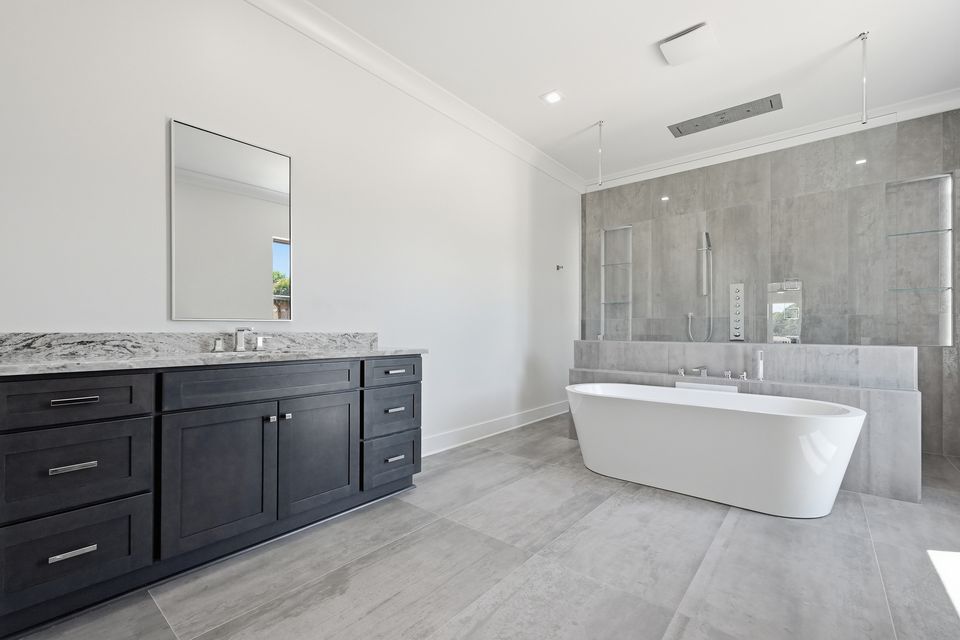
Primary bathroom with a dark double vanity, stone counter and a freestanding tub beyond
Primary bath
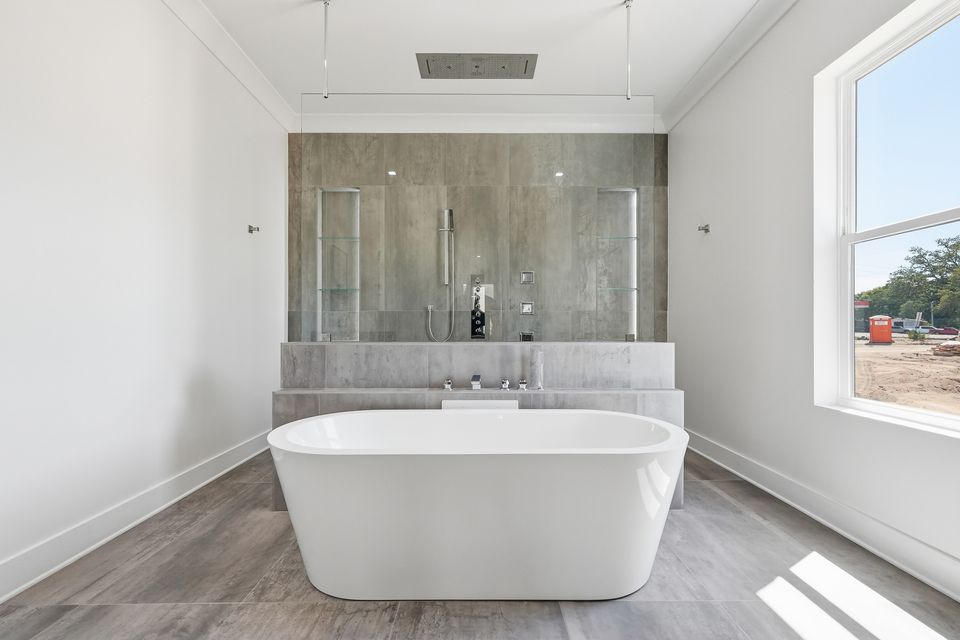
Freestanding soaking tub set against a stone-clad wall with a window alongside
Soaking tub
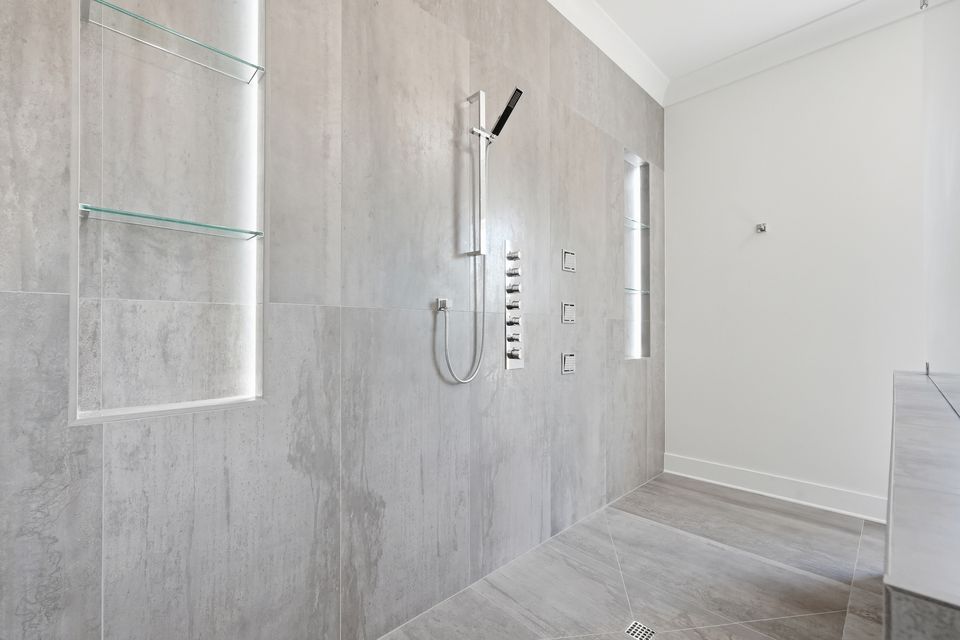
Walk-in shower lined in large-format stone-look tile with multiple shower heads and a linear drain
Walk-in shower
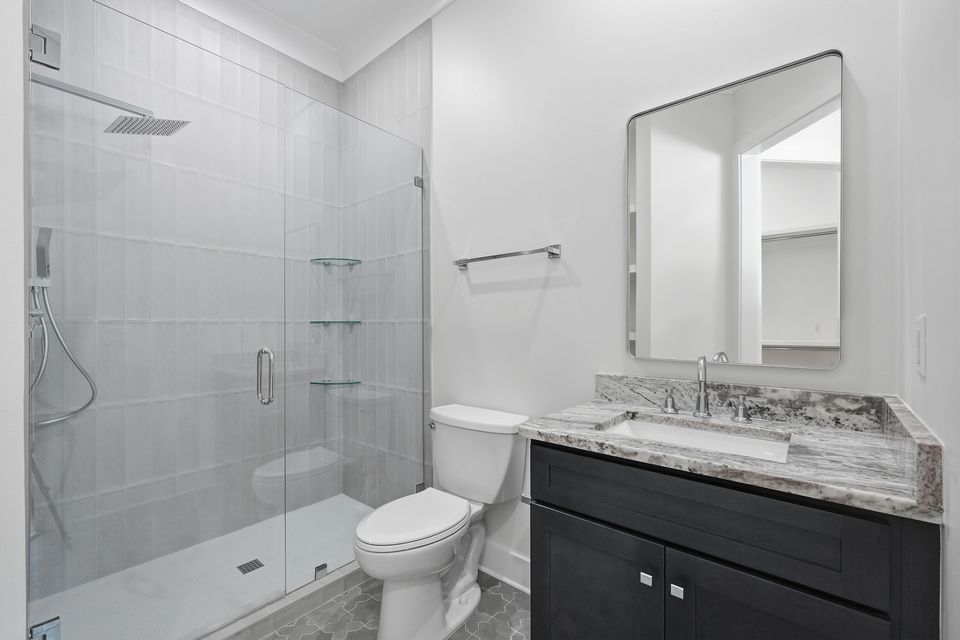
Guest bathroom with a tiled shower over the tub, a dark vanity and a stone counter
Guest bath
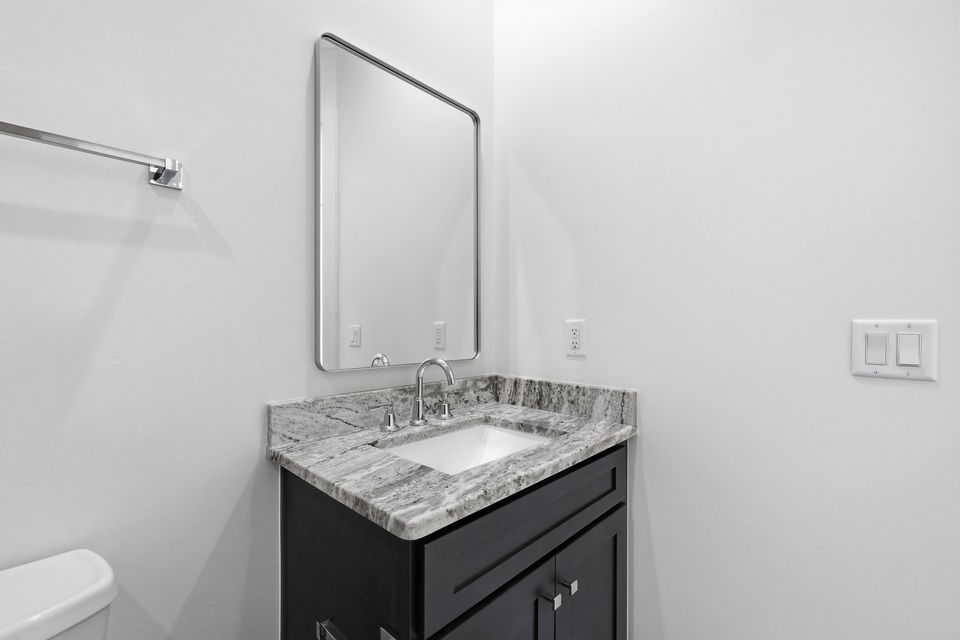
Single vanity in dark cabinetry with a stone top and a slim rounded mirror above
Guest vanity
Powder room with a dark fluted timber panel behind a floating basin and a tall window alongside
Powder room
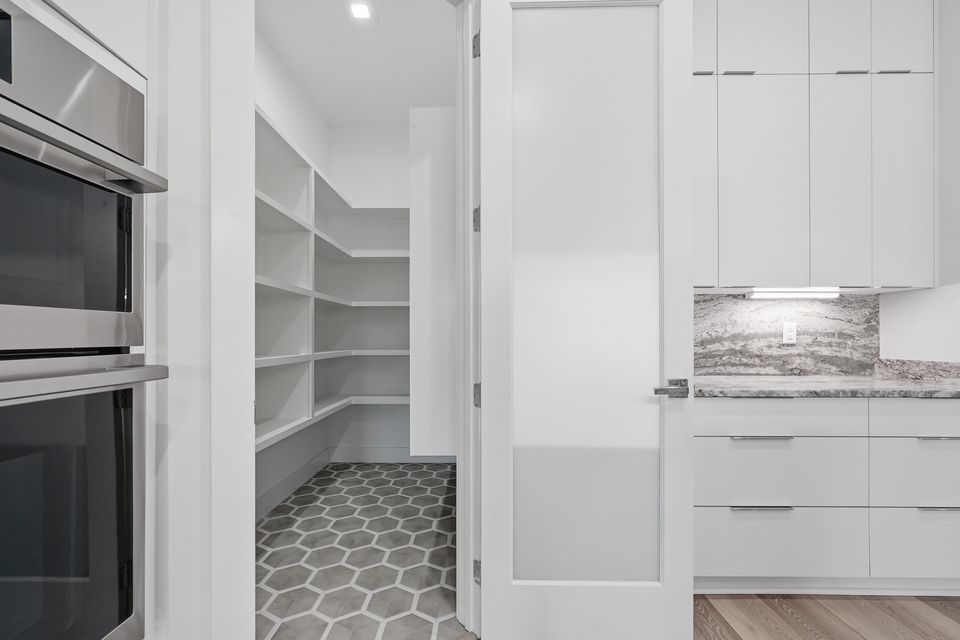
Walk-in pantry with open shelving and a hexagon tile floor seen through a glazed door
Pantry
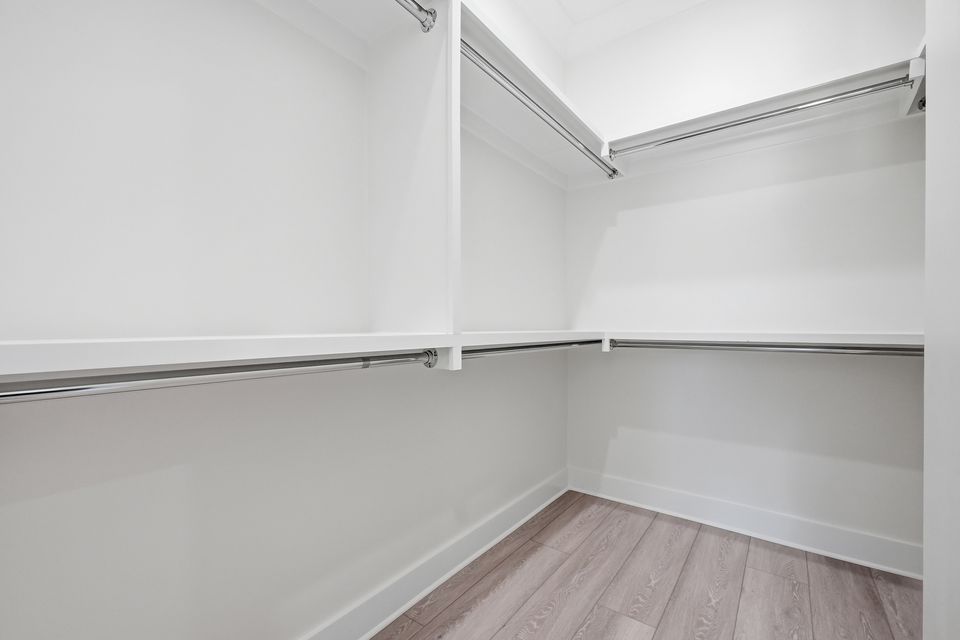
Walk-in closet fitted out with hanging rails and shelving along two walls
Walk-in closet
Kitchen seen across the open plan with the marble island in the foreground and water beyond the windows
Across the open plan
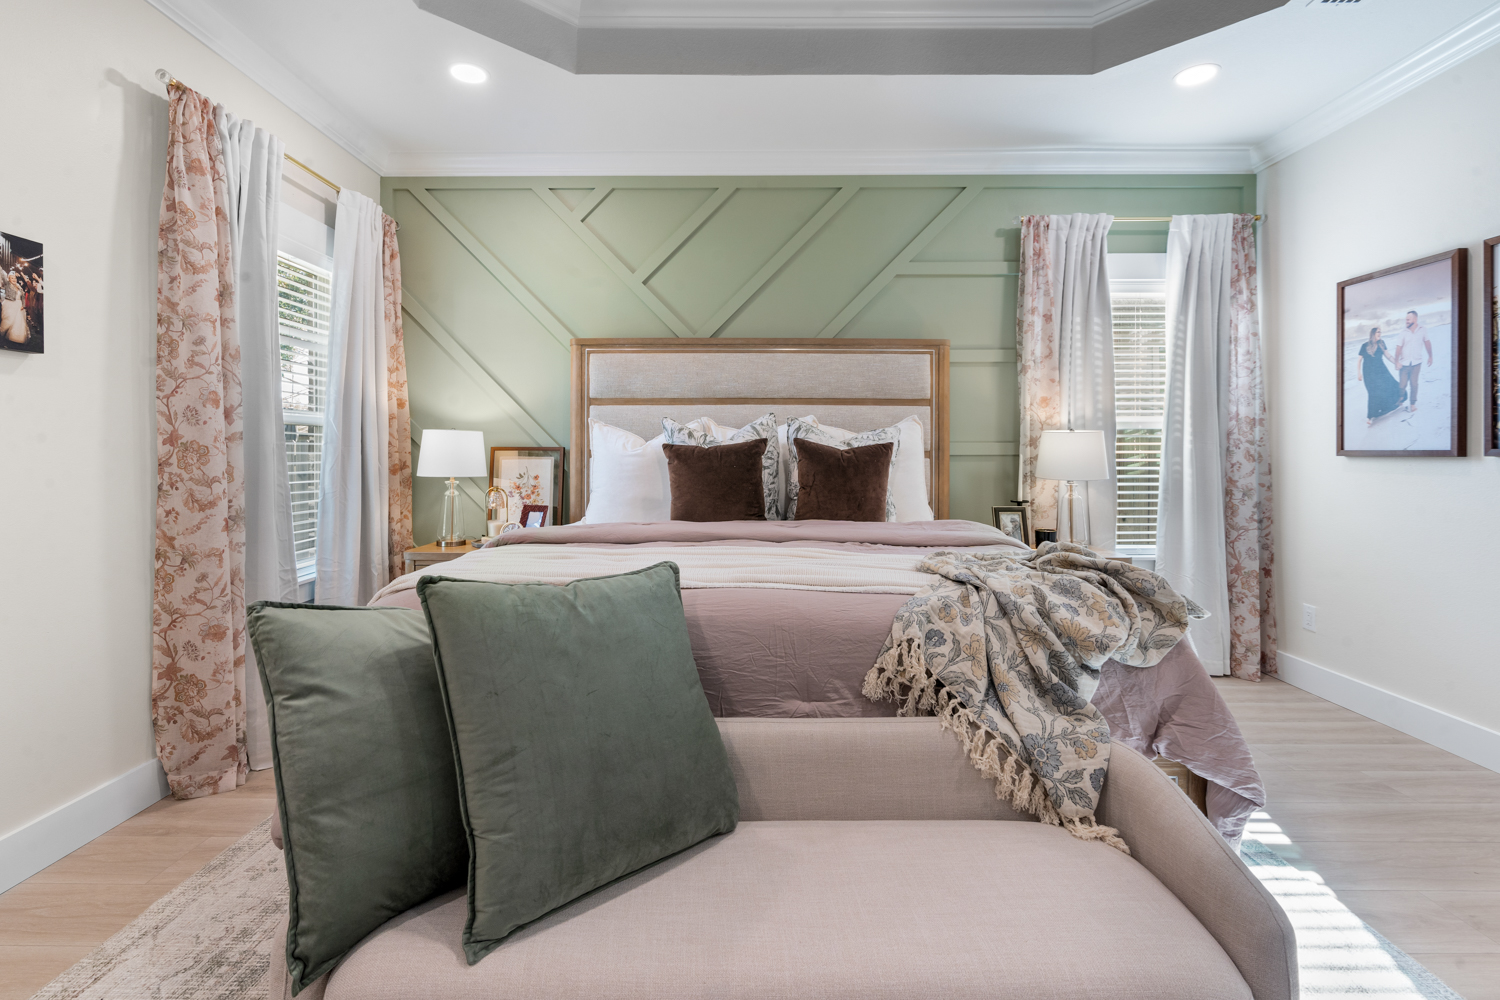
Green panelled primary bedroom with layered bedding, a woven headboard and warm oak furnishings A coastal primary suite
Furnished project

The Auburn residence

A whole home, taken through to the last cushion. Kitchen, dining, living and bedrooms: custom panelling, arched mirrors and built-ins, fluted oak and brass, layered so the rooms read as collected rather than decorated.

Where Yacht Club shows the decisions, Auburn shows what happens when the same studio stays through selections, furnishing and styling.

ScopeFull-service design, furnishing and styling
RoomsKitchen, dining, living, primary suite, ensuite bath, sitting area
DetailsCustom panelling, arched mirrors and built-ins, fluted oak, brass
White kitchen with brass hardware, arched cabinetry detail and woven counter stools
White kitchen, brass accents
Open kitchen with white cabinetry, an arched pantry surround and dining seating alongside
An open kitchen
Kitchen and dining seen together, with a long island, pendant lighting and a curved timber feature above
Kitchen and dining
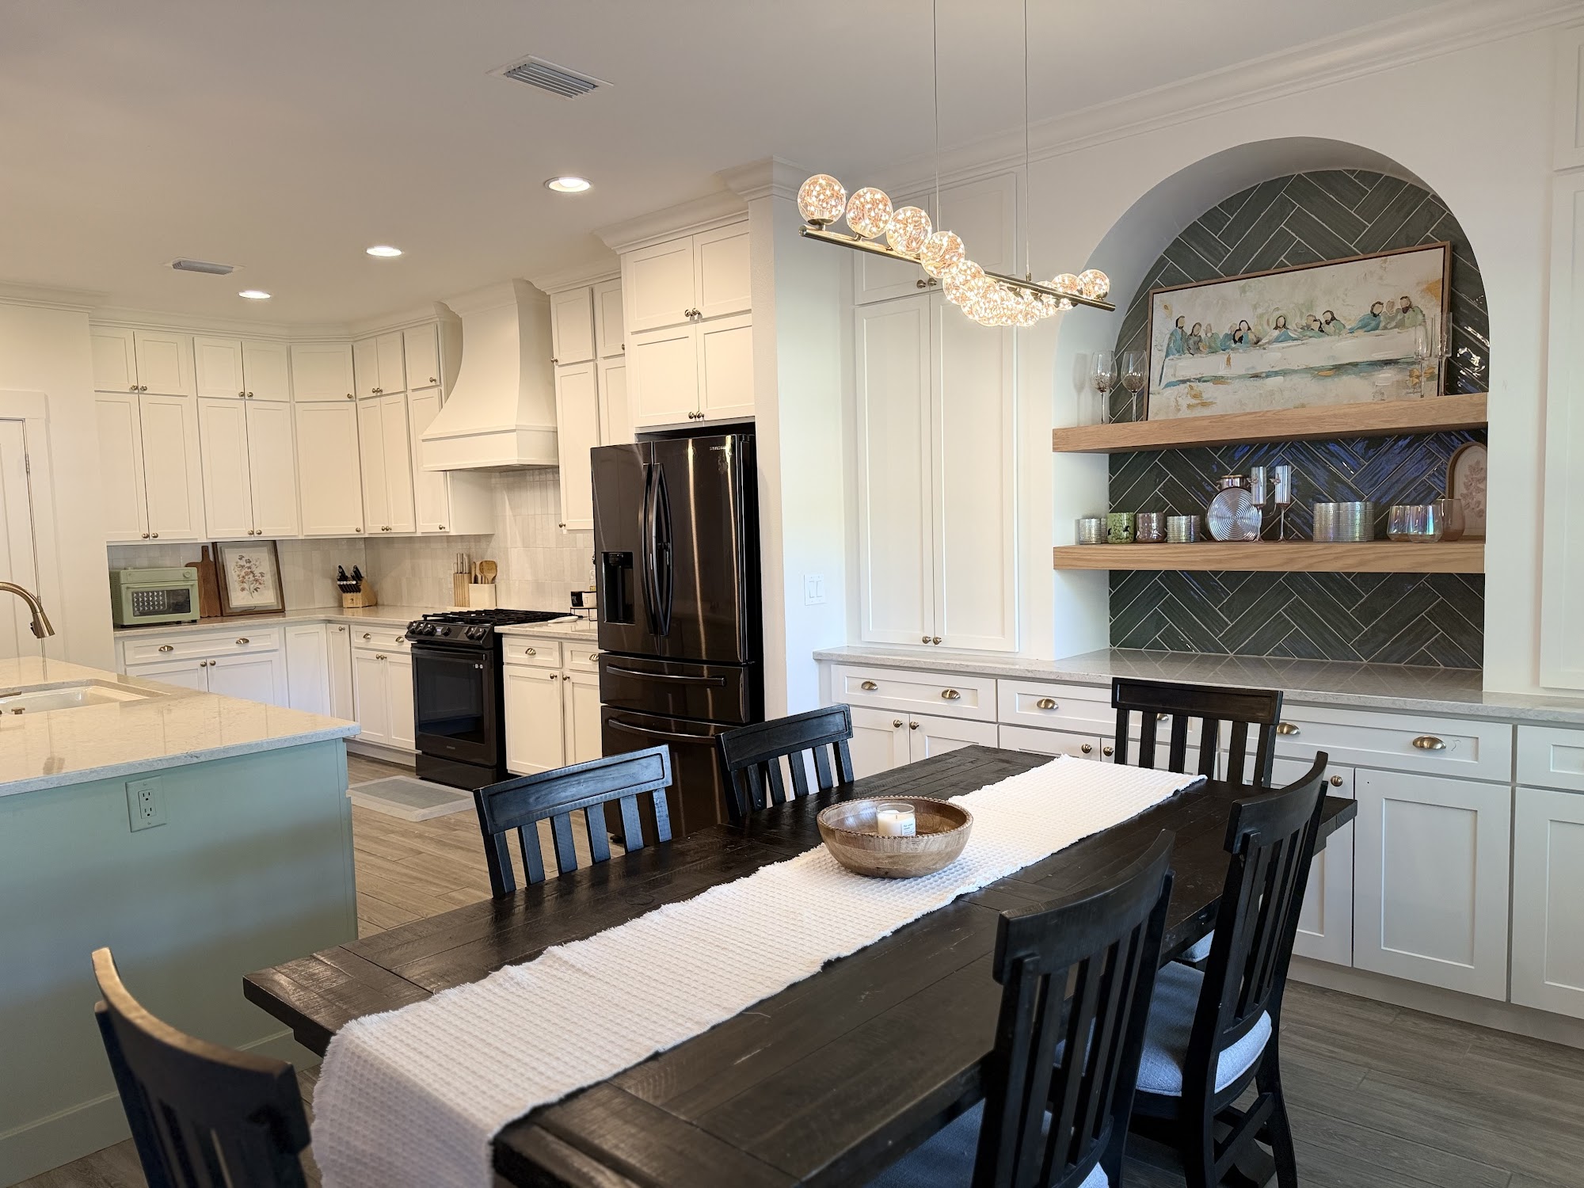
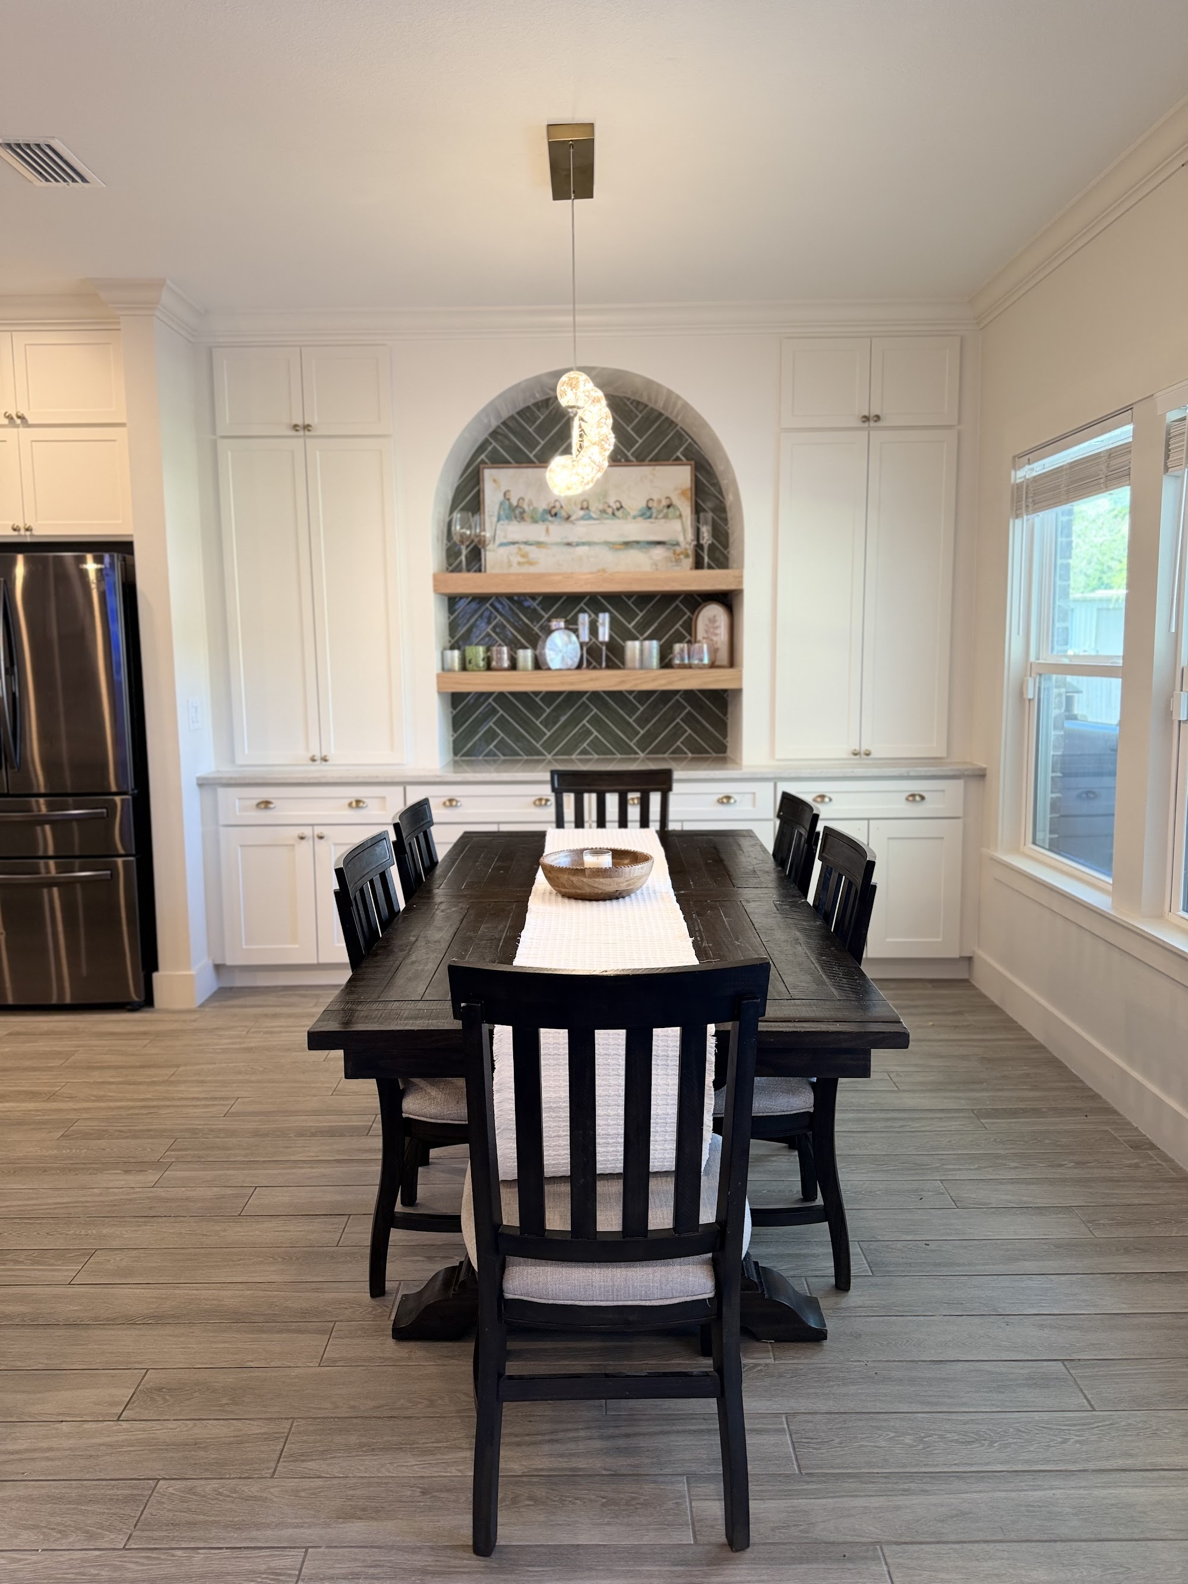
Dining room with a dark timber table, spindle chairs and an arched niche of open shelving beyond
The dining room
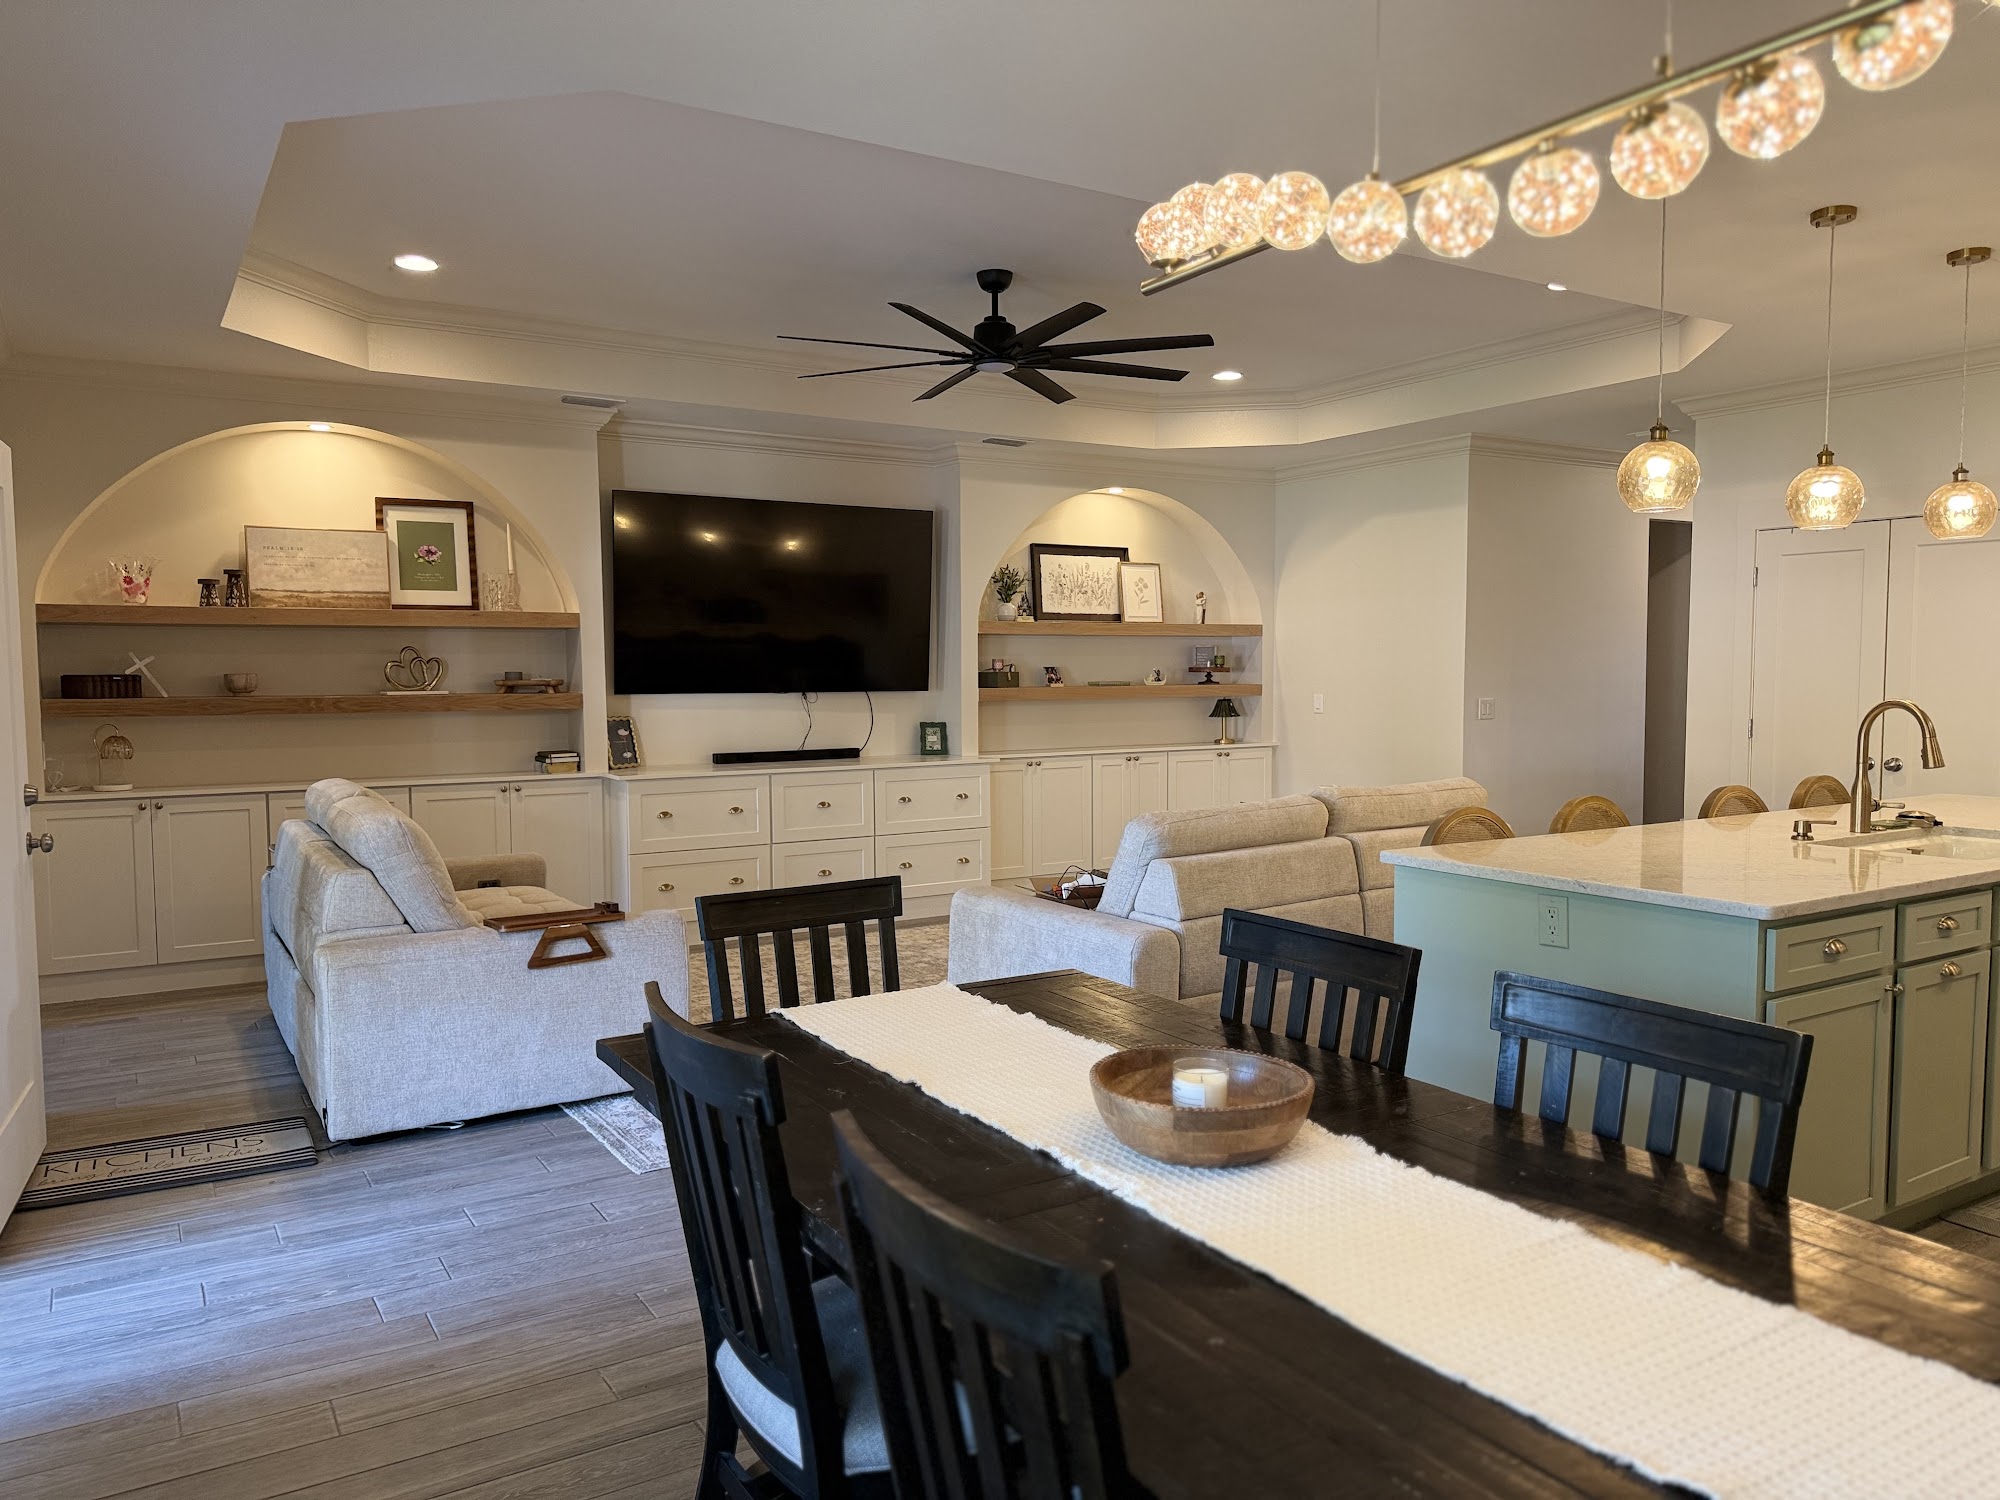
Open plan living and dining with a long timber table, upholstered seating and a vaulted ceiling
Open-concept living
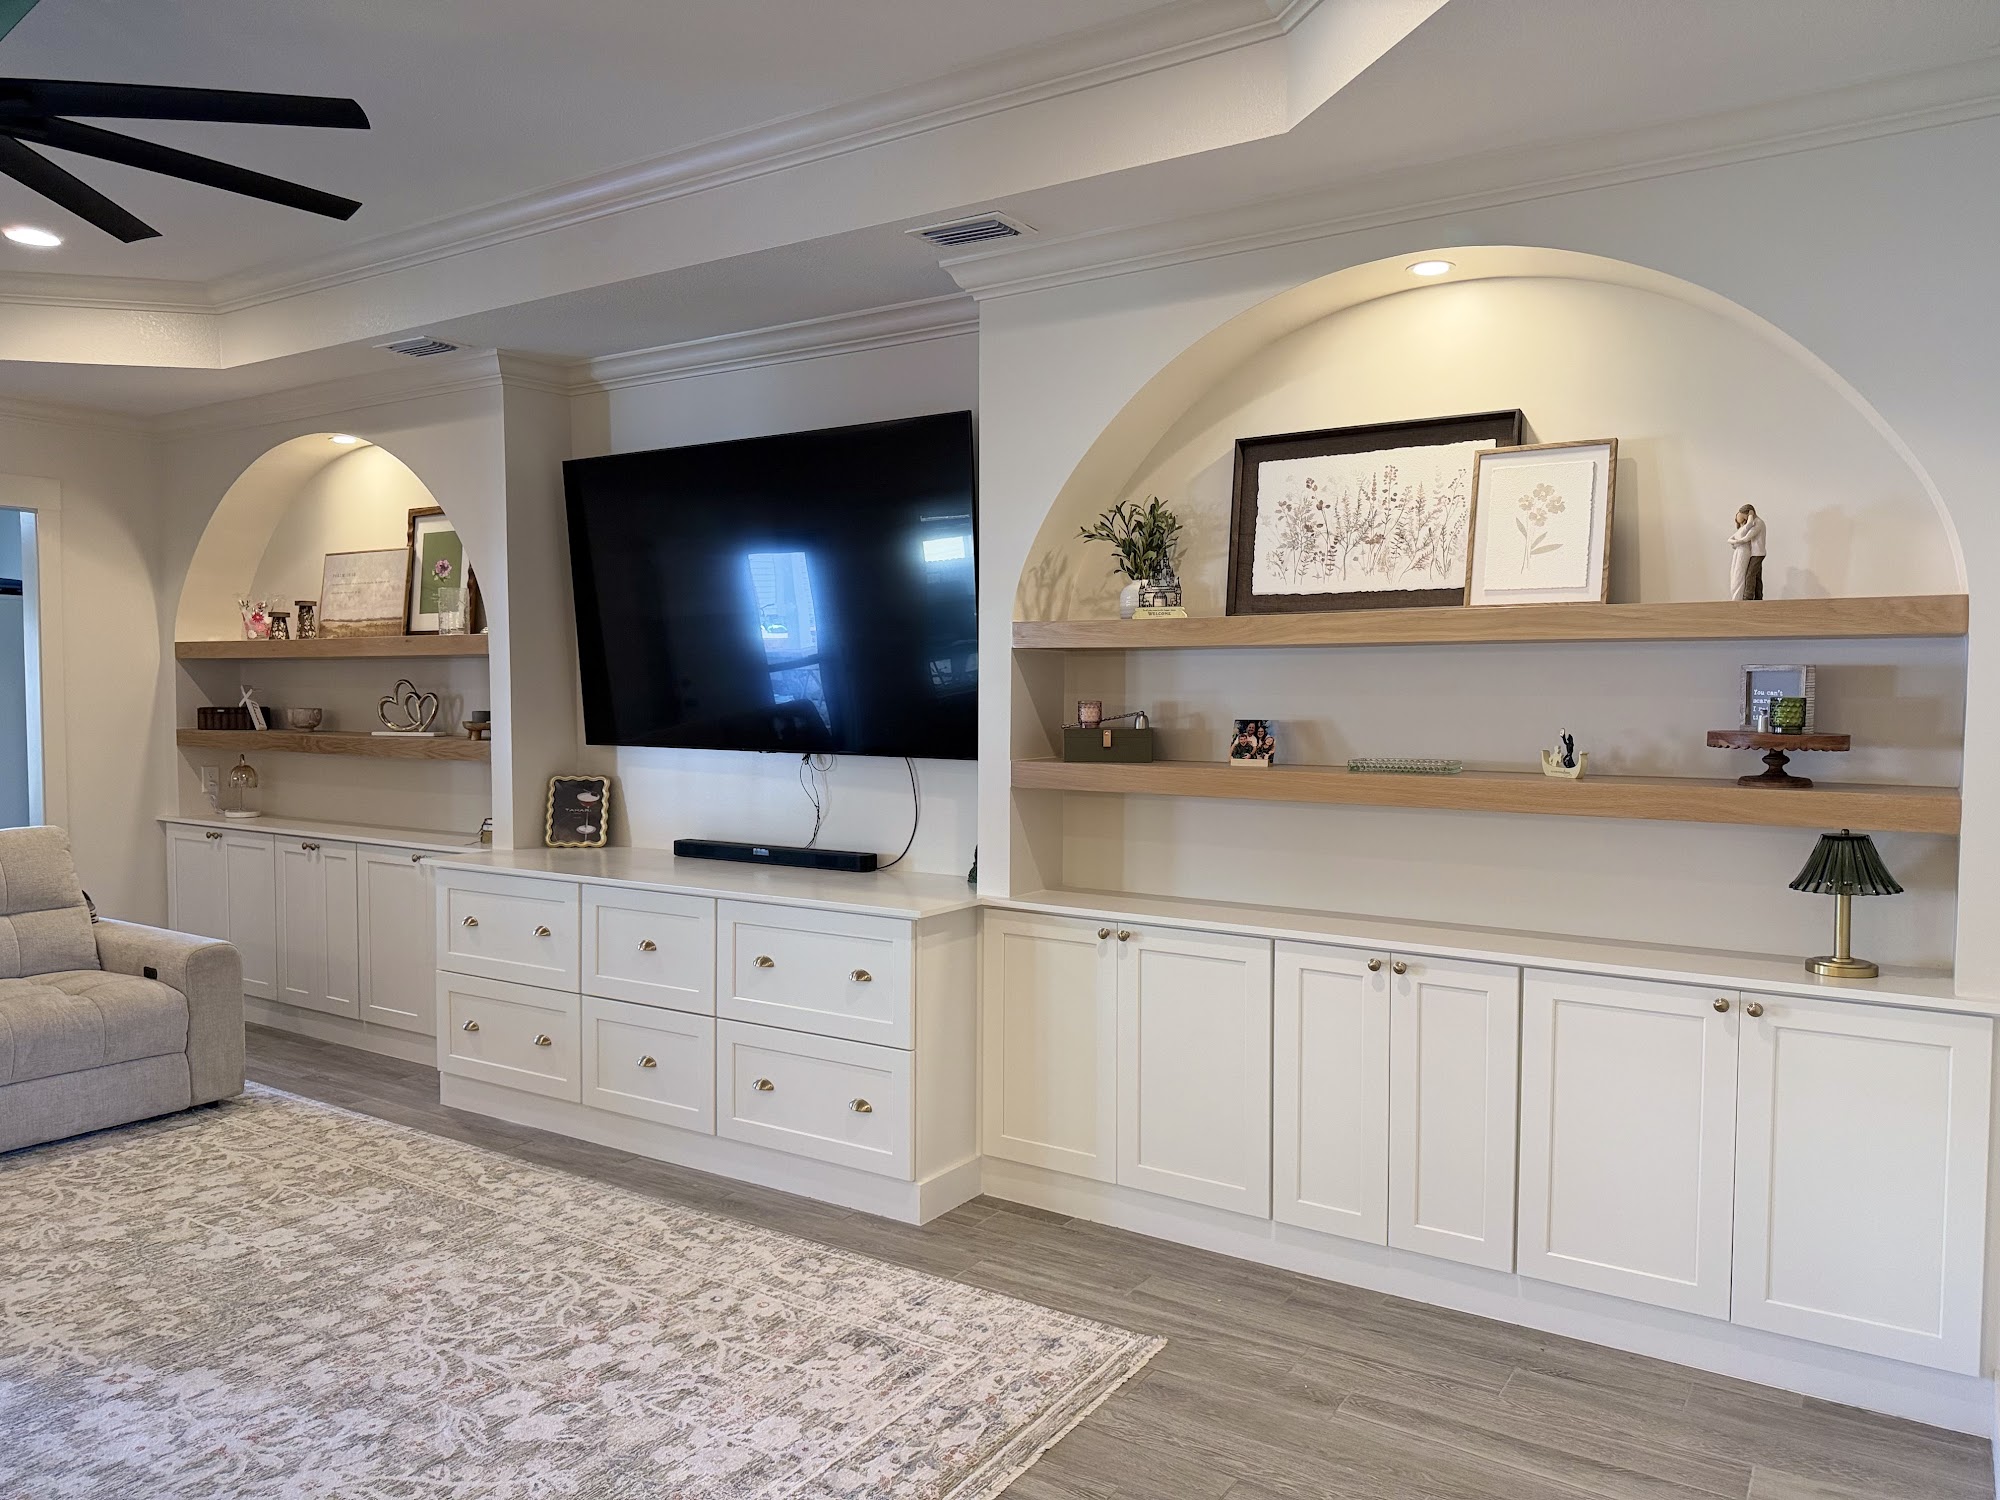
Living room with arched built-in shelving flanking a wall-mounted television above white cabinetry
Arched built-ins
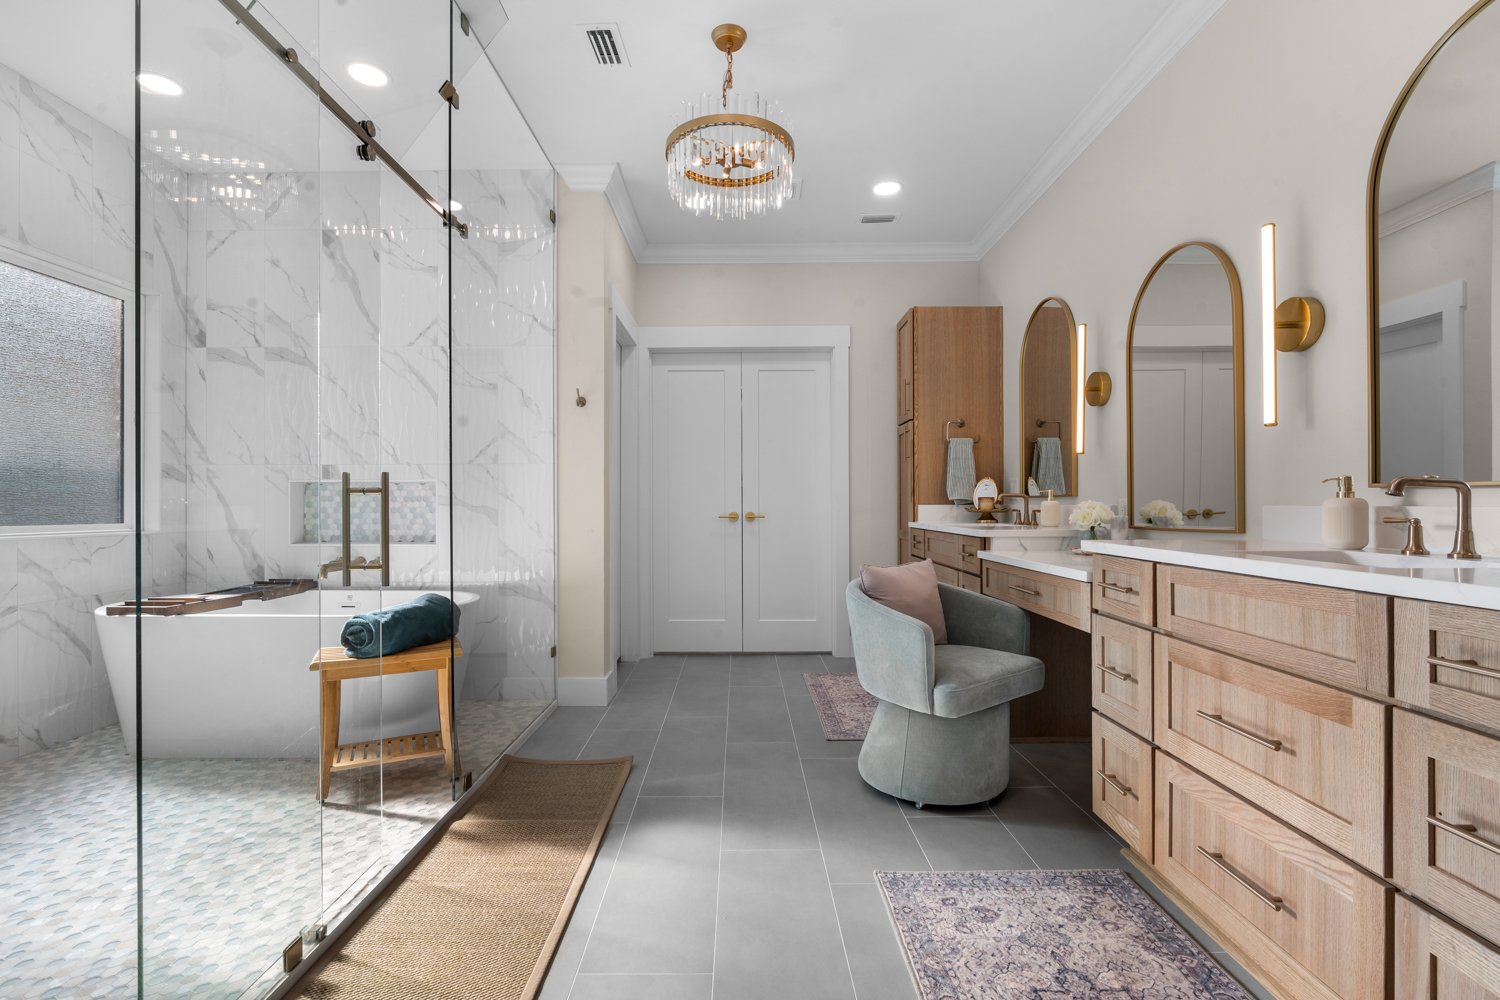
Primary bath with a freestanding tub, arched mirrors and brass fittings
Primary bath
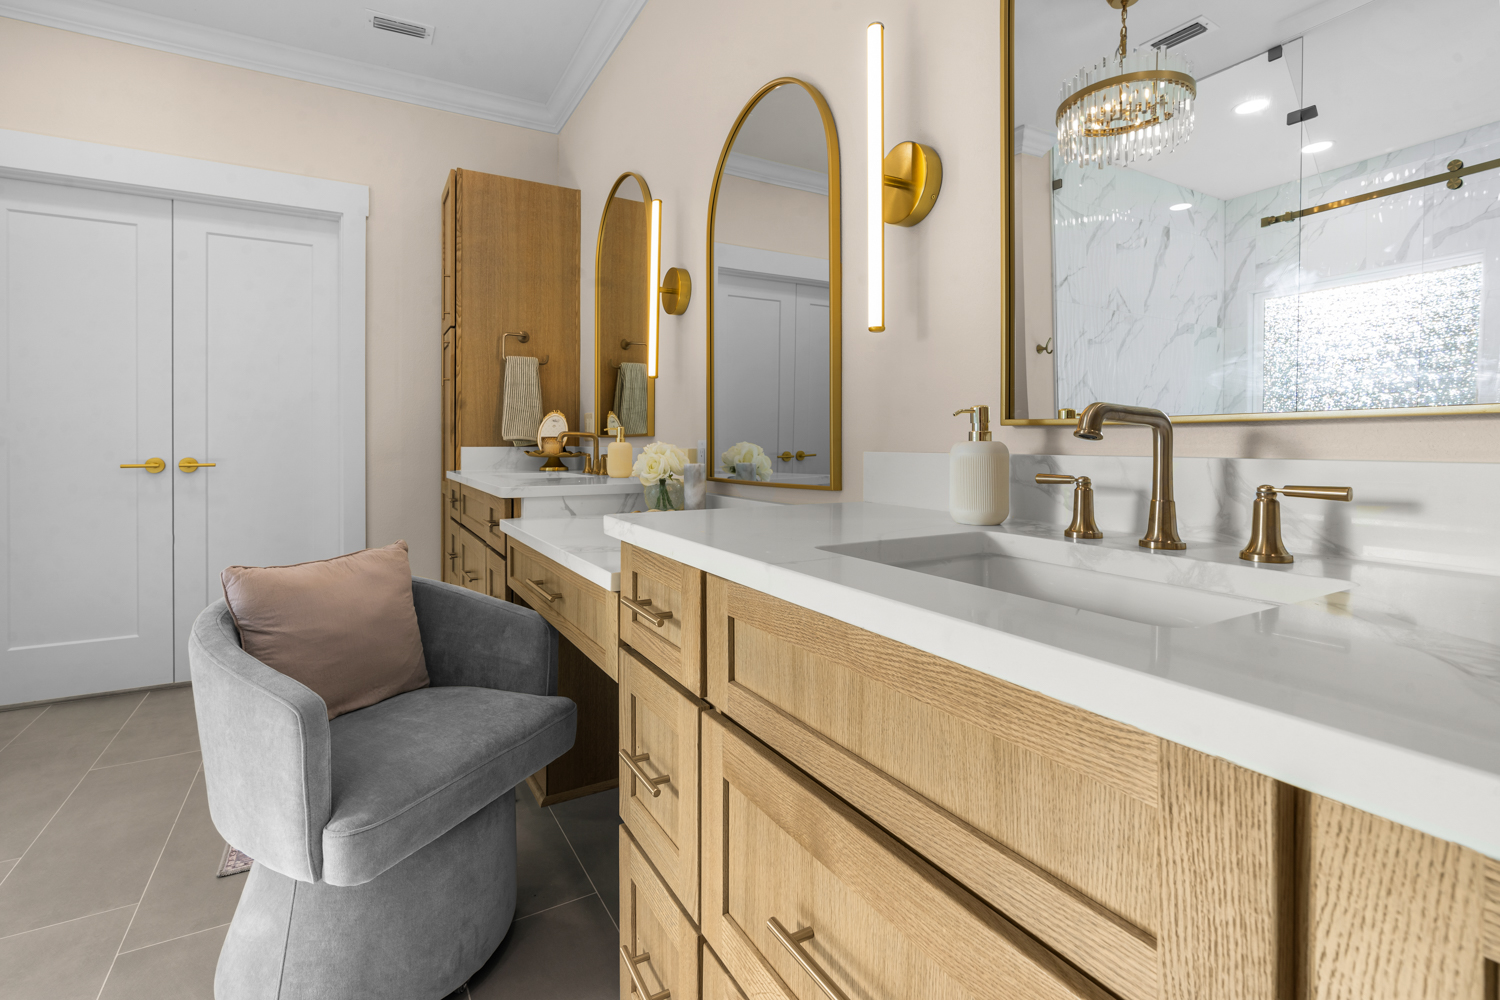
Oak double vanity with arched mirrors, brass sconces and a velvet stool
Vanity detail
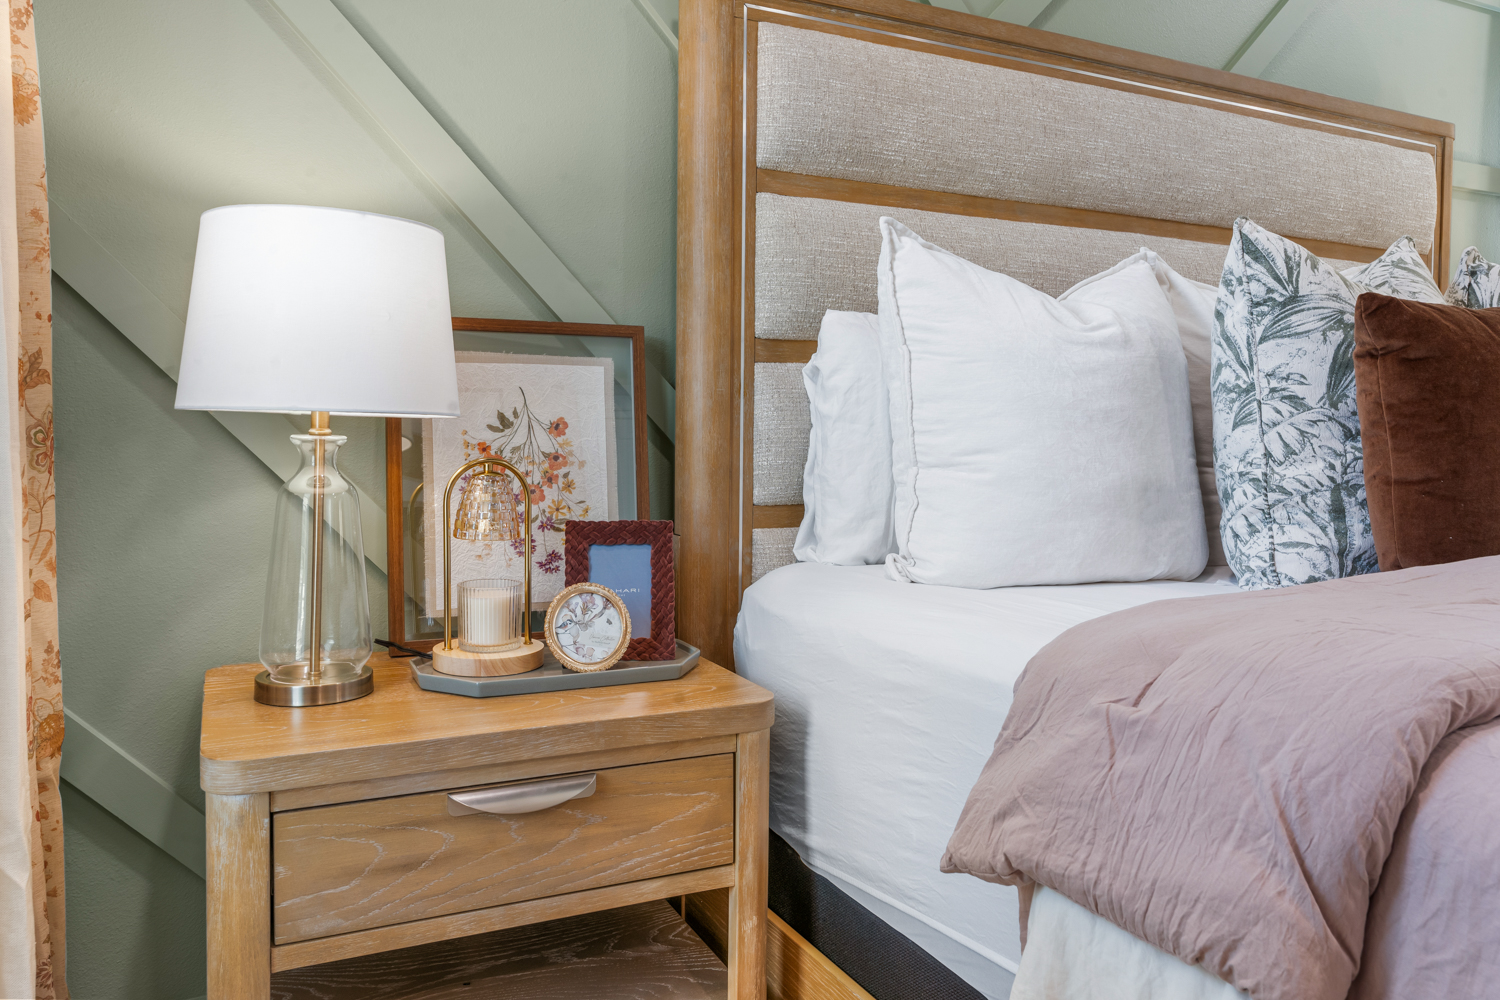
Bedroom dresser styled with a table lamp, framed art and a low ceramic vase
Bedside styling
Other projects

Rooms from earlier work.

Kitchens, baths and living spaces across the Emerald Coast, finished and styled.
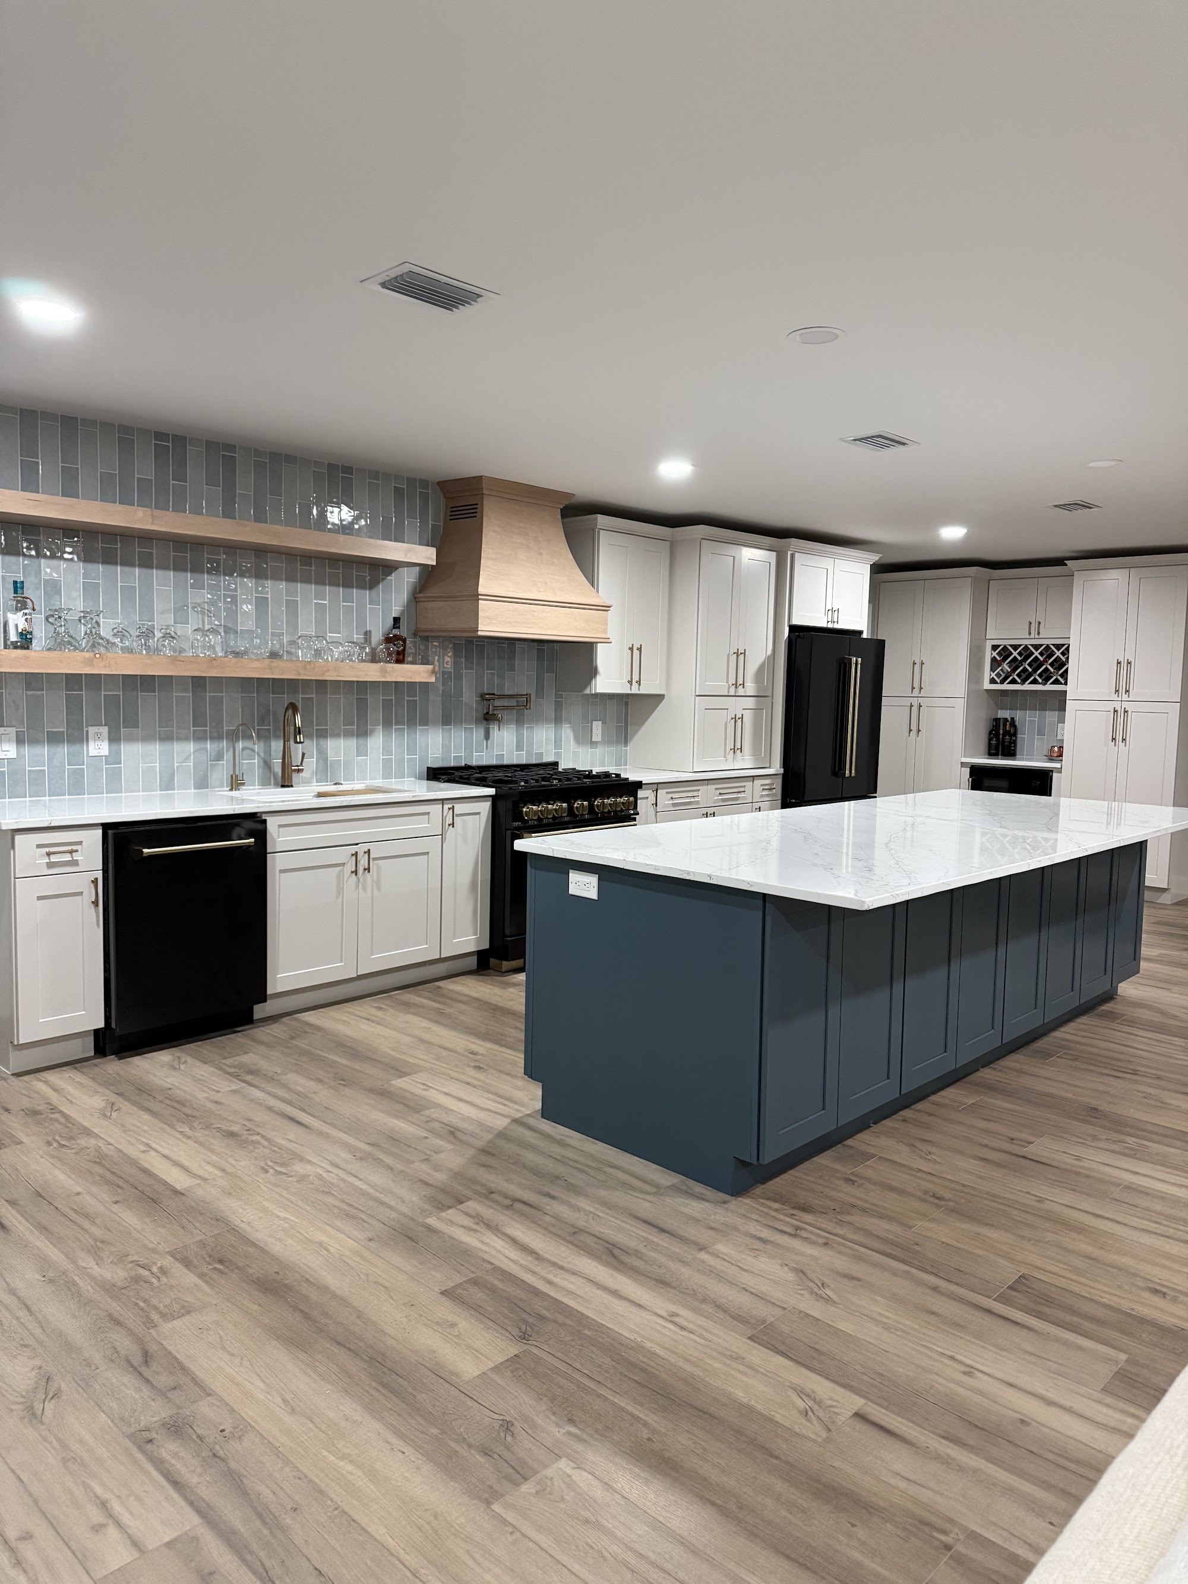
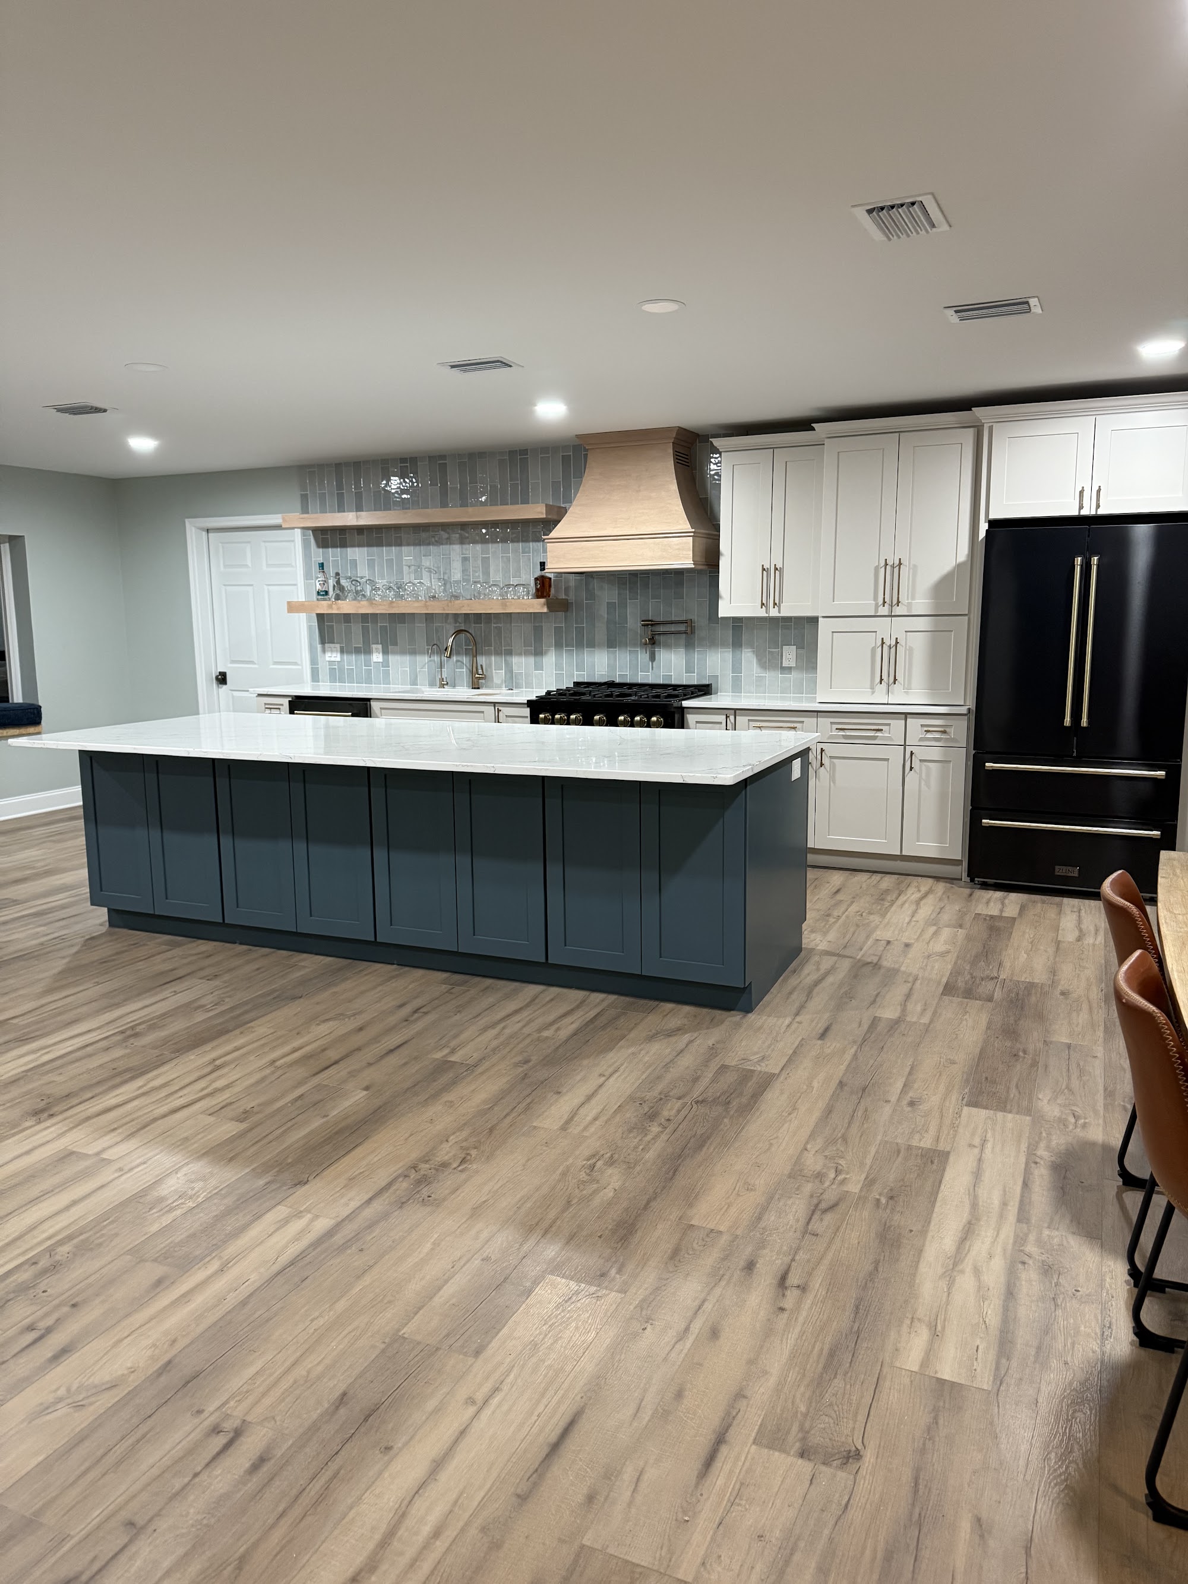
Kitchen with a deep navy island, white perimeter cabinetry, open timber shelving and a brass hood
Blue island kitchen
Kitchen with a teal island, white cabinetry, timber shelving and a range set into a tiled surround
White and wood kitchen
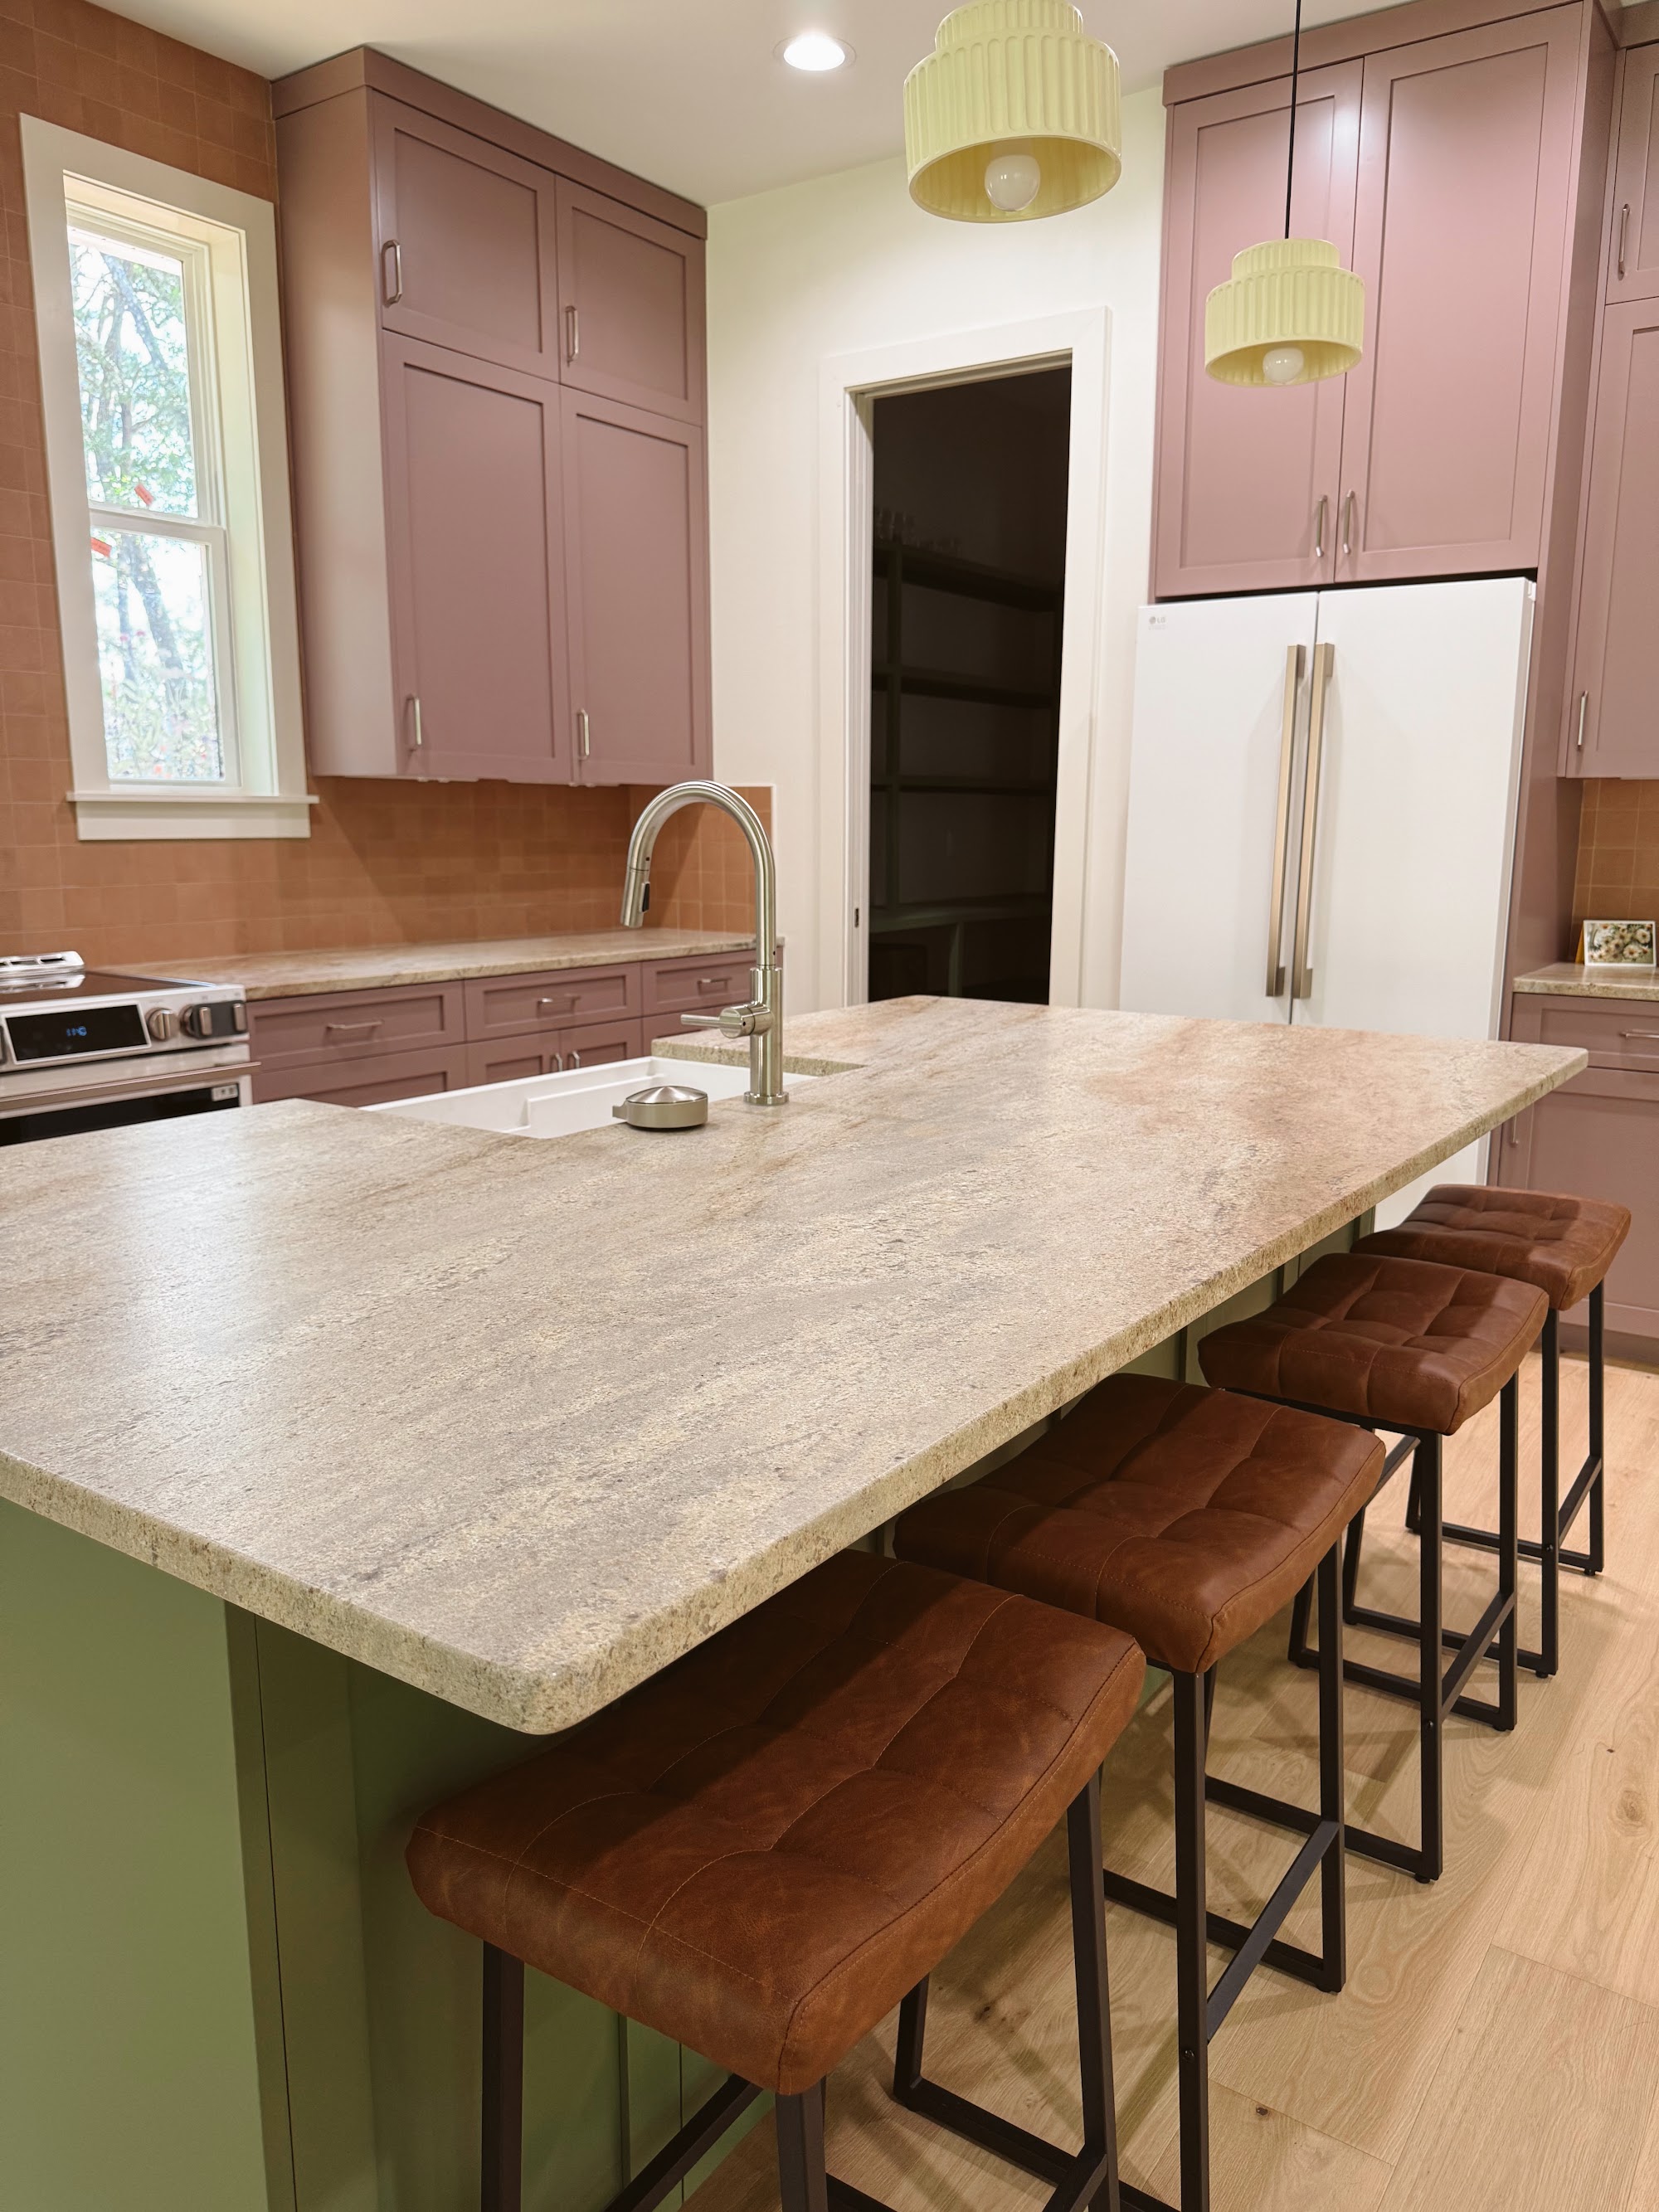
Kitchen in warm tones with a stone counter, timber stools and a range beyond
Kitchen in warm tones
Living room with a pale sectional, patterned cushions and a woven ottoman on a light rug
Coastal living room
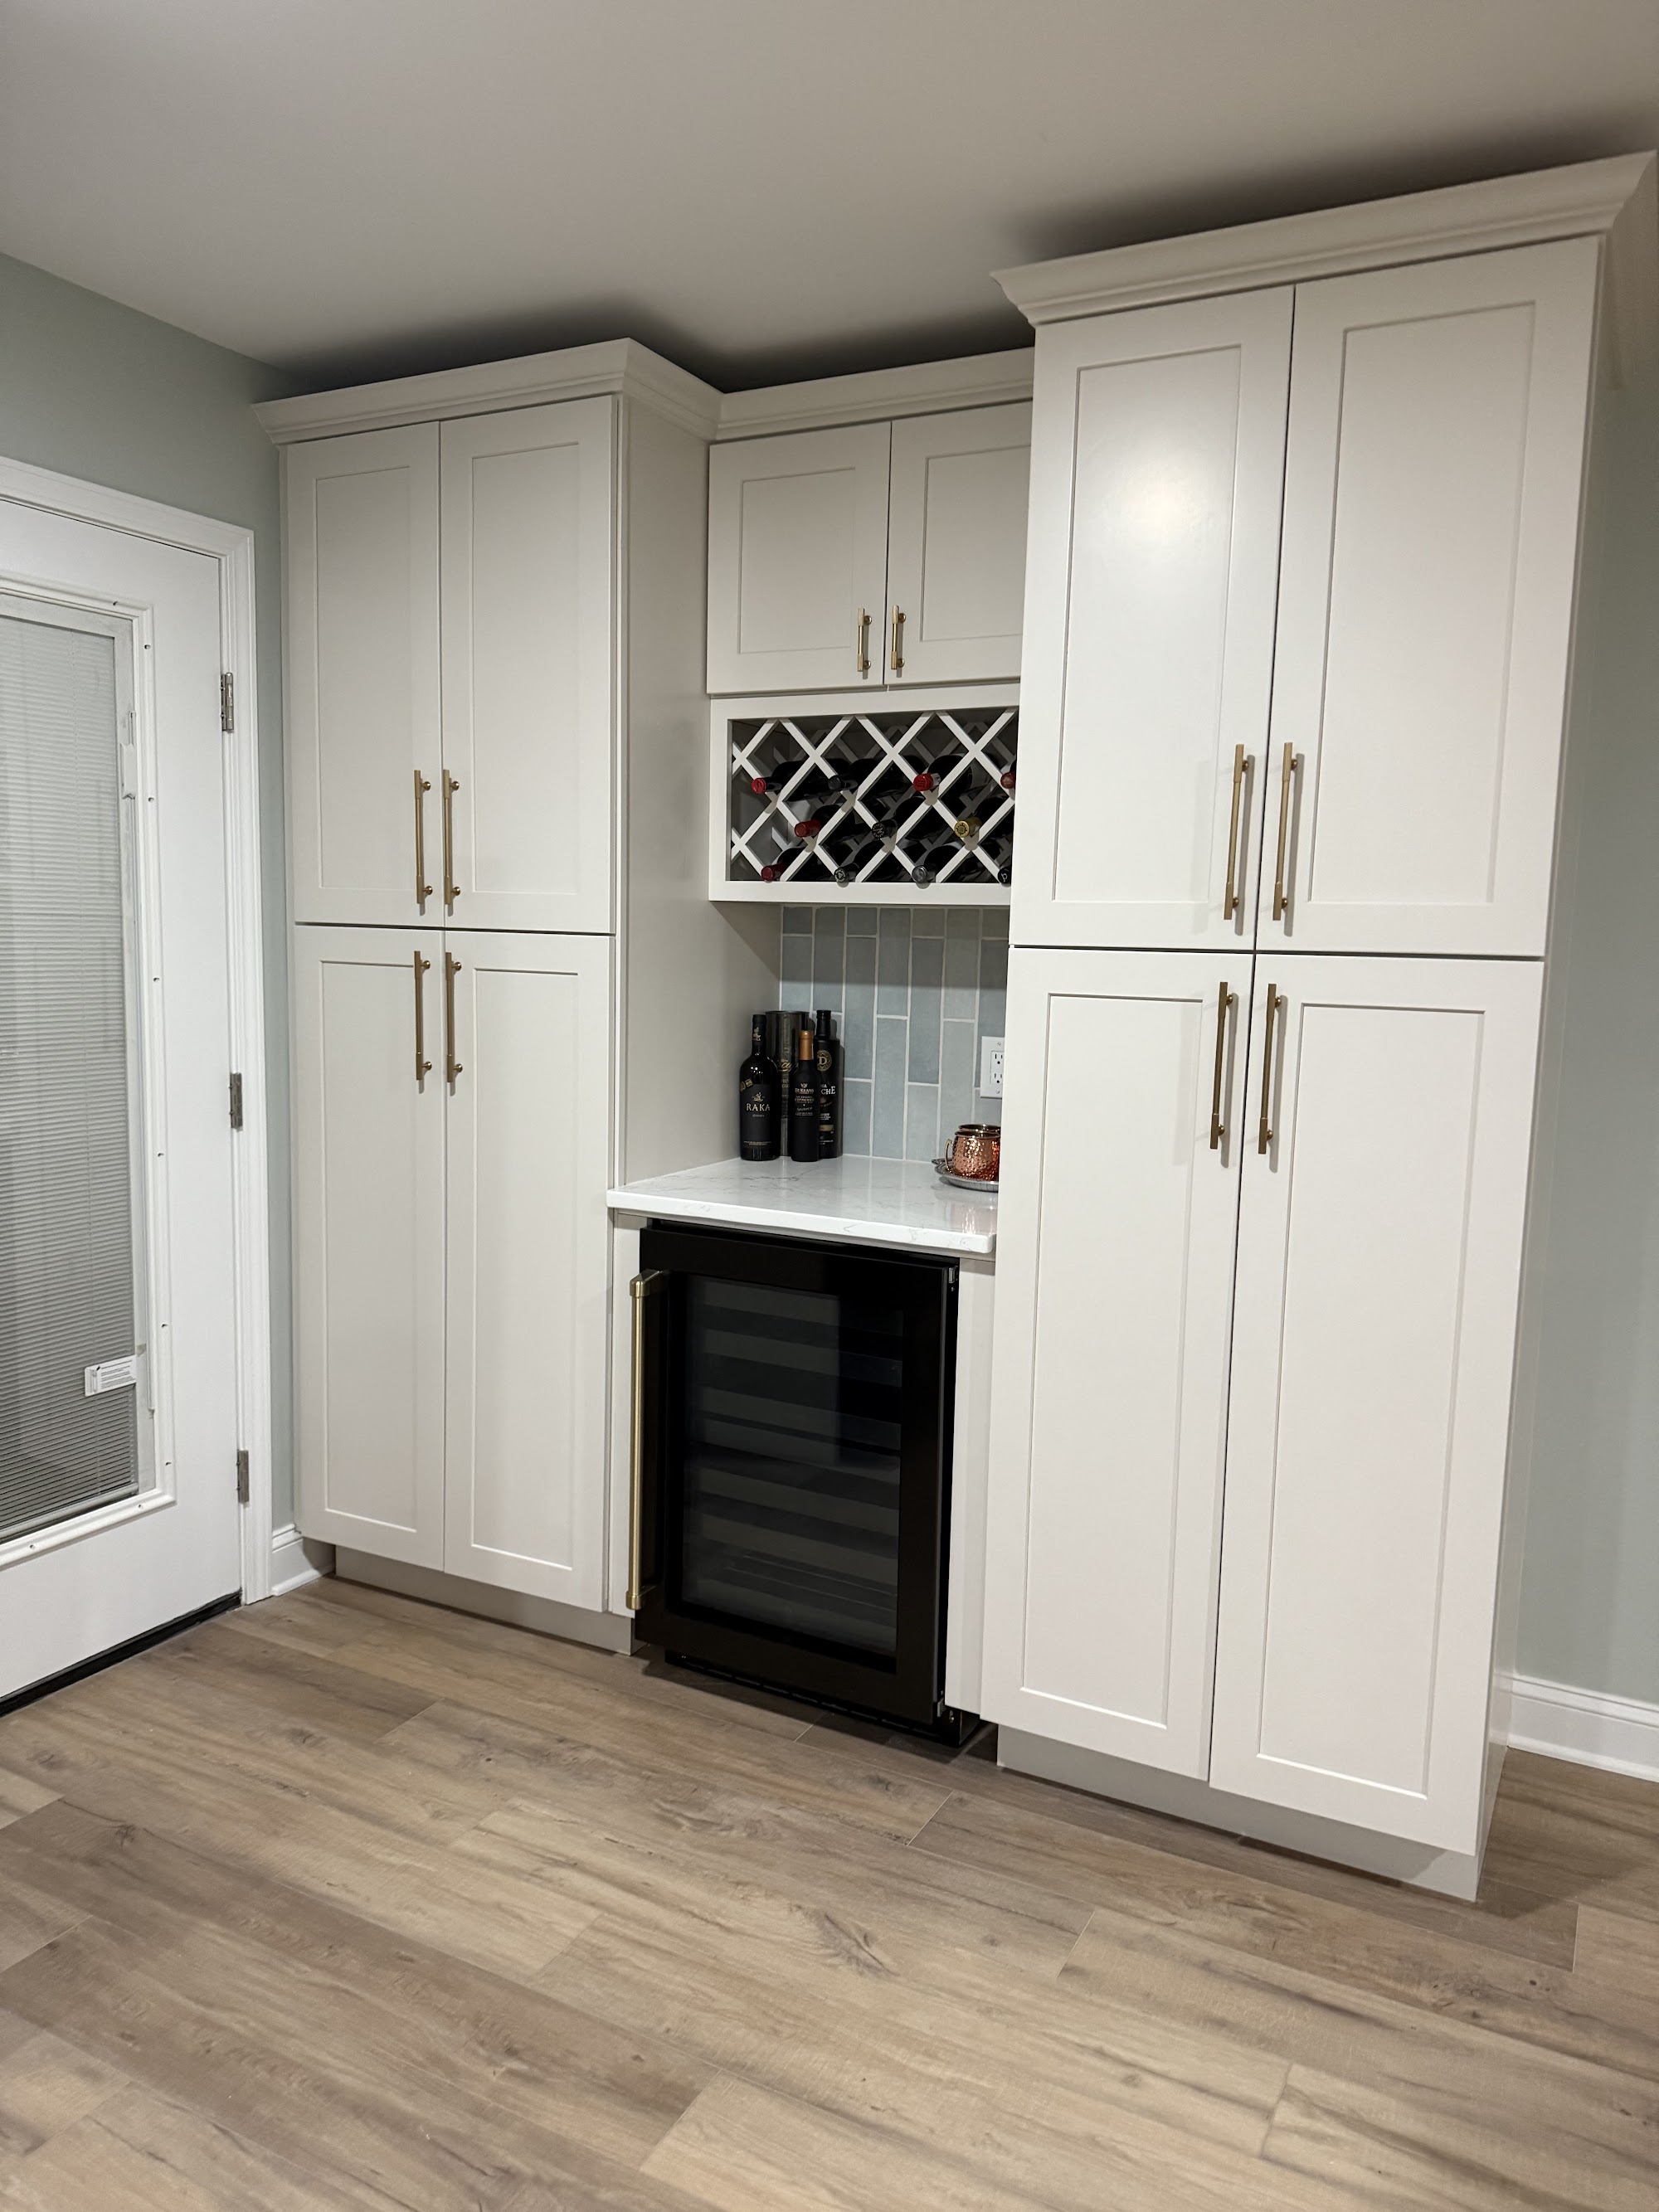
Butler's pantry in white cabinetry with a diamond wine rack, glazed uppers and stone counter
The butler's pantry
Bathroom with a deep green vertical tile wall, timber vanity and matte black tapware
Green-tiled bath
Begin your project

Let's create something timeless.

Vela + Co. takes a small number of projects at a time, which is why the portfolio is short and every project on it is real. We reply to every inquiry within two business days.

Start an inquiry